

- Edward Owsik
- (484) 432-6931
- Property Search
- Home
- Buyers
- Sellers
- Customer Reviews
- Virtual Market Analysis for Buyers
- Virtual Market Analysis for Sellers
- Customer Reviews
- My HomeFinder
- New Listings
- Elegant Homes
- Virtual Market Analysis
- My Listings
- Valuable Resources
- Calculators
- Open Houses
- Contact Me
- Home
Property Description
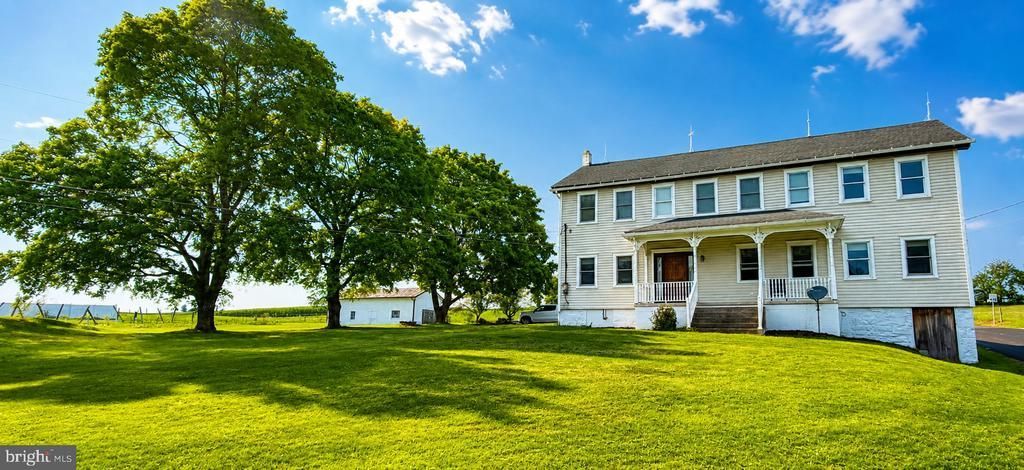
Five acres, three outbuildings, and a beautifully maintained farmhouse—775 Matterstown Road offers room to bring your country-living plans to life. The property’s barns and storage buildings provide space for hobbies, equipment, tools, and projects. A standout feature is the pole barn with its own separate 200-amp electrical service. Previously used as a horse stable, it also offers potential for buyers interested in restoring that use, subject to permitted uses and any needed improvements. Outside, the rural setting offers room to garden, enjoy the outdoors, and spread out. Approximately 100 grapevines add to the property’s appeal for gardening enthusiasts, while the acreage gives buyers space to explore their own vision. Inside, the well-kept 1900s farmhouse features four bedrooms and two full bathrooms, combining classic character with comfortable everyday living. An attic provides additional storage, and a replacement septic system was installed in 2016. Whether your next chapter includes more gardening, space for your hobbies, or simply enjoying a home with land, this Millersburg property deserves a closer look. Watch the video tour, then schedule a visit to explore the house, grounds, and outbuildings together. The seller is offering a $10,500 concession toward a buyer’s interest-rate buydown, subject to loan-program and lender requirements.
Property Features
Feature Descriptions
Room Sizes
Local Schools
Listed By / Shown By
Listed By
Agency Name: Keller Williams Realty
Agency Phone: 7176574700
Shown By
Agent Name: Edward Owsik
Agent Phone: (484) 432-6931
Agency Title: Duffy Real Estate, Inc.

Estimate Your Payment
Estimated Payment
$ 2,548.56 per month $2,090.75 Principal & Interest $330.67 Property Tax $127.14 Homeowner's Insurance


775 Matterstown Road | MLS# PADA2062996
This single family home located at 775 Matterstown Road, Millersburg, PA 17061 is currently listed for sale with an asking price of $435,900. This property was built in 1900 and has 4 bedrooms and 2 full baths with 2835 sq. ft. Matterstown Road is located within the UPPER DAUPHIN AREA school district. Search Millersburg real estate on eowsik.duffyrealestate.com today.