

- Edward Owsik
- (484) 432-6931
- Property Search
- Home
- Buyers
- Sellers
- Customer Reviews
- Virtual Market Analysis for Buyers
- Virtual Market Analysis for Sellers
- Customer Reviews
- My HomeFinder
- New Listings
- Elegant Homes
- Virtual Market Analysis
- My Listings
- Valuable Resources
- Calculators
- Open Houses
- Contact Me
- Home
Property Description
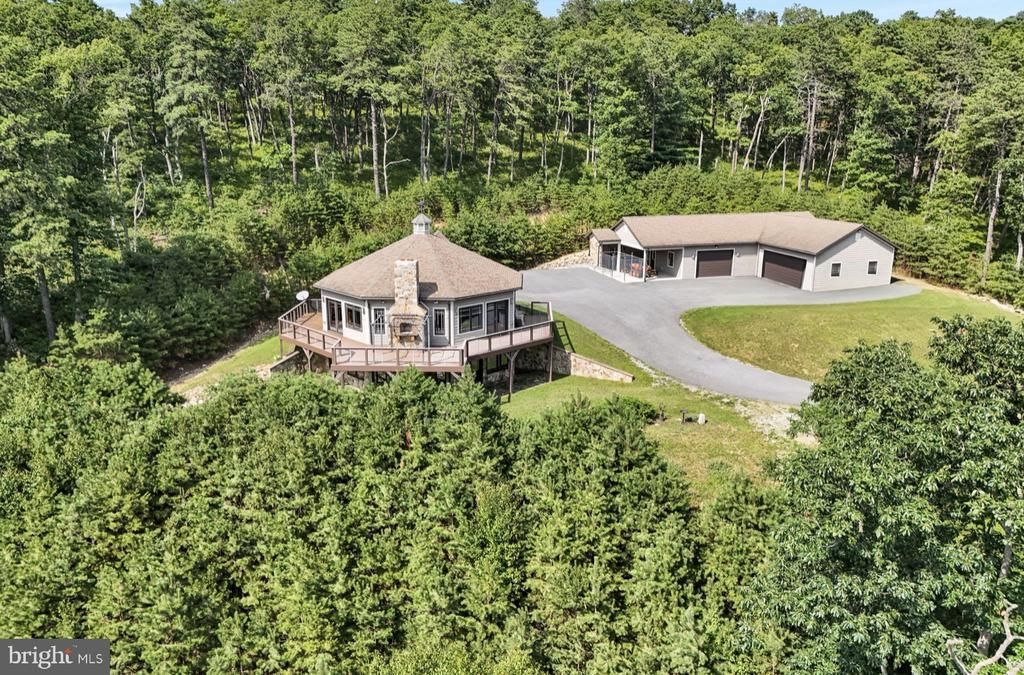
This distinctive mountain home was designed and built by the sellers specially for this amazing location. Offering privacy and seclusion, the unique octagon design includes a wood fired stone fireplace —- inside and outside —- a secondary propane fireplace —- a huge stained glass custom medallion light feature —- mountain views from every window —- expansive wrap-around deck. This home was built and designed to be low maintenance, with a standby generator that runs the entire property for peace of mind. Generous garage with oversized 1-bay and 2-bay spaces —- PLUS a fabulous finished room between the garage spaces with a half bath, and plumbed for a kitchenette-this room could be your dream recreation room/office space for your home based business/game room —- there are SO MANY possibilities. Recreational opportunities abound in the nearby state parks and state forest. Enjoy abundant wildlife and fishing. Experience this remarkable home, extraordinary views, spectacular sunsets and wonderfully peaceful location. South Mountain and the Michaux State Forest are calling you home.
Property Features
Feature Descriptions
Local Schools
Listed By / Shown By
Listed By
Agency Name: Iron Valley Real Estate of Central PA
Agency Phone: 7173445950
Shown By
Agent Name: Edward Owsik
Agent Phone: (484) 432-6931
Agency Title: Duffy Real Estate, Inc.

Estimate Your Payment
Estimated Payment
$ 4,009.18 per month $3,227.50 Principal & Interest $585.42 Property Tax $196.26 Homeowner's Insurance


729 High Mountain Road | MLS# PACB2055872
This single family home located at 729 High Mountain Road, Gardners, PA 17324 is currently listed for sale with an asking price of $672,900. This property was built in 2013 and has 2 bedrooms and 2 full and 1 partial baths with 2664 sq. ft. High Mountain Road is located within the BIG SPRING school district. Search Gardners real estate on eowsik.duffyrealestate.com today.