

- Edward Owsik
- (484) 432-6931
- Property Search
- Home
- Buyers
- Sellers
- Customer Reviews
- Virtual Market Analysis for Buyers
- Virtual Market Analysis for Sellers
- Customer Reviews
- My HomeFinder
- New Listings
- Elegant Homes
- Virtual Market Analysis
- My Listings
- Valuable Resources
- Calculators
- Open Houses
- Contact Me
- Home
Property Description
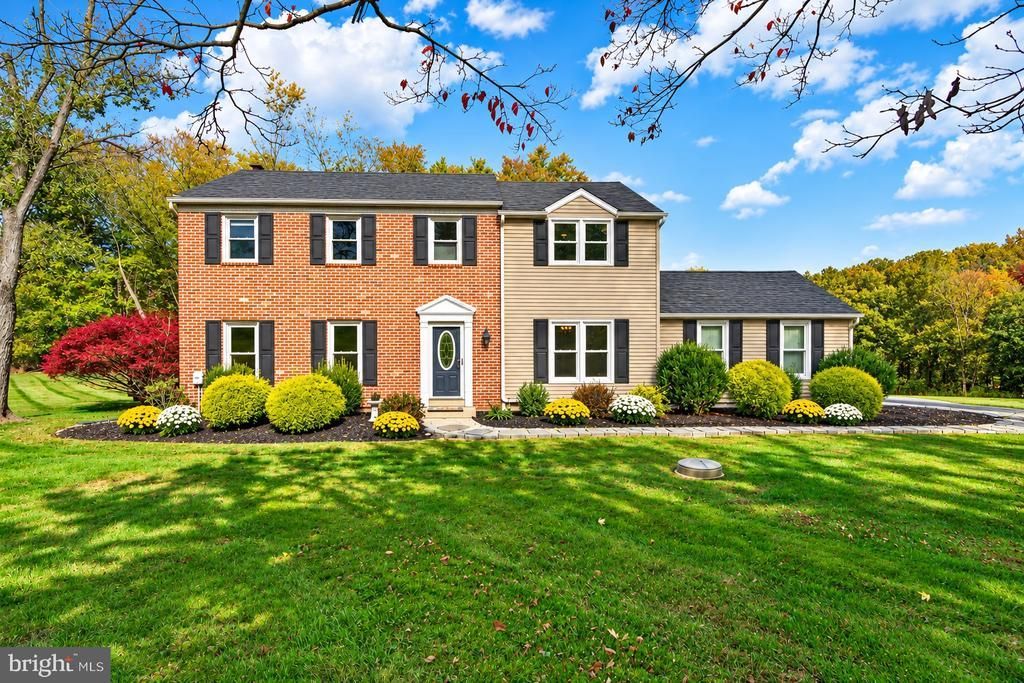
READY for THANKSGIVING!!!! Welcome to this HOME SWEET HOME!!! Just Bring the Turkey & Fixings along with Family & Friends to this move-in ready home - kick off your shoes at the foyer as you enter with new flooring & most newer carpeting- the center hall - offers large rooms on either side - most home owners on the Circle have switched rooms - using the bigger room as the LARGE Dining room & the opposite side as an office or playroom instead of a formal living room - this floor plan can fit any lifestyle - step into the Newer Kitchen OPEN to the FAMILY ROOM with Brick Gas Fireplace with Mantel - the LARGE Breakfast Island is perfect for a buffet style diner, seats 4 for any meal - designer lighting, granite counters, tile backsplash, under the counter accent lighting, smooth cooktop range, stainless steel appliances - both the Kitchen & Family Room overlook the incredible yard filled with year round fun from the deck to the above ground pool and year round HOT TUB - plus level yard just waiting for the football/volleyball games - the main floor powder room, convenient laundry closet and access to the 2 car side loading garage with back yard access - retreat to the Master Suite with NEW Tiled Spa-like Bath with Soaking Tub plus Walk-In Closet - New Carpet - the Wide Hallway is perfect for a reading nook - surrounded by 3 additional bedrooms with Double Closets PLUS a Designer Tiled Hall Bath with Double Stall Shower with Seat plus Glass Doors - the Hall Pull Down Stairs give Access to the Attic for additional storage - All this PLUS the FUN FUN Lower Level with Custom Made Bar - Tiled Floors - Game Area plus room for the a Theater - Additional Storage Area Finishes off the Lower Level - Roof (2014) - Siding and Windows (2015) - Kitchen (2018) - Powder Room (2016) 2nd Floor Bathrooms (2023) - New Propane Fireplace Insert (2025) - Heater (2010) - AC Compressor (August 2026) Newer Expanded Driveway ALL THIS in Award Winning Garnet Valley School District - PLUS Conveniently located to EVERYWHERE AND EVERYTHING - Concord Town Center - Costco - Brinton Lake Center - Main Line Health - Concord Twp Center with Pickle Ball Courts and Playgrounds - Outstanding Restaurants - Winery's - Longwood Gardens - Easy Access to all Major Arteries to Tax Free DE and NJ Beaches & Poconos - Both PHL & Wilmington Airports - New WAWA Train Station just mins away - Don't Turkey Trot to this one - RUN!!!!
Property Features
Feature Descriptions
Local Schools
Listed By / Shown By
Listed By
Agency Name: Century 21 The Real Estate Store
Agency Phone: 6104857200
Shown By
Agent Name: Edward Owsik
Agent Phone: (484) 432-6931
Agency Title: Duffy Real Estate, Inc.

Estimate Your Payment
Estimated Payment
$ 5,138.40 per month $3,956.55 Principal & Interest $941.25 Property Tax $240.60 Homeowner's Insurance


72 Colonial Circle | MLS# PADE2126918
This single family home located at 72 Colonial Circle, Thornton, PA 19373 is currently listed for sale with an asking price of $824,900. This property was built in 1980 and has 4 bedrooms and 2 full and 1 partial baths with 3032 sq. ft. Colonial Circle is located in the COLONIAL VIL subdivision within the GARNET VALLEY school district. Search COLONIAL VIL real estate on eowsik.duffyrealestate.com today.