

- Edward Owsik
- (484) 432-6931
- Property Search
- Home
- Buyers
- Sellers
- Customer Reviews
- Virtual Market Analysis for Buyers
- Virtual Market Analysis for Sellers
- Customer Reviews
- My HomeFinder
- New Listings
- Elegant Homes
- Virtual Market Analysis
- My Listings
- Valuable Resources
- Calculators
- Open Houses
- Contact Me
- Home
Property Description
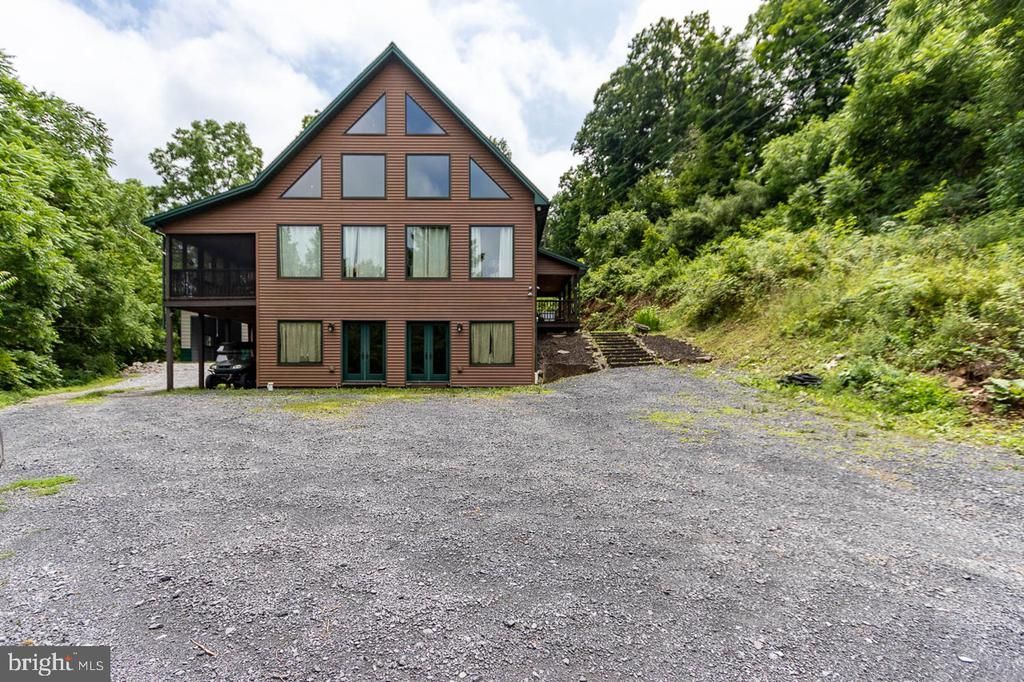
Tucked into a private wooded setting, this striking chalet-style retreat pairs soaring architecture with walls of glass, inviting the outdoors in while offering an exceptional blend of rustic elegance and modern comfort. Thoughtfully designed for both everyday living and effortless entertaining, the heart of the home features rich wood cabinetry, granite countertops, stainless steel appliances, and a spacious center island overlooking the dining area and dramatic great room. A soaring vaulted ceiling and expansive windows flood the space with natural light, creating an inviting atmosphere that feels both warm and open. The main level offers two generously sized bedrooms, a full bathroom, and the convenience of a first-floor laundry room with abundant storage. Privately situated above, the loft-style primary suite serves as a tranquil retreat, complete with a walk-in closet and an ensuite bath featuring a jetted soaking tub and separate walk-in shower. The walk-out lower level expands the home's versatility with multiple gathering spaces, a kitchenette, a full bathroom, and a flexible bonus room ideal for a home office, fitness space, or playroom - perfect for hosting overnight guests or creating the ultimate recreation area. Step outside to the screened porch, where mornings begin with coffee as sunlight filters through the surrounding trees and evenings are best spent unwinding with friends, enjoying the peaceful sights and sounds of nature in complete comfort. Additional highlights include hardwood flooring, radon mitigation, generous storage throughout, and an impressive detached three-bay garage complete with a concrete floor, electric service, and workbench - providing exceptional space for vehicles, recreational equipment, hobbies, or workshop projects.
Property Features
Feature Descriptions
Room Sizes
Local Schools
Listed By / Shown By
Listed By
Agency Name: Kissinger, Bigatel & Brower
Agency Phone: 8142344000
Shown By
Agent Name: Edward Owsik
Agent Phone: (484) 432-6931
Agency Title: Duffy Real Estate, Inc.

Estimate Your Payment
Estimated Payment
$ 2,450.78 per month $2,061.97 Principal & Interest $263.42 Property Tax $125.39 Homeowner's Insurance


6882 Hungry Hollow Road | MLS# PAHU2024408
This single family home located at 6882 Hungry Hollow Road, Alexandria, PA 16611 is currently listed for sale with an asking price of $429,900. This property was built in 2009 and has 4 bedrooms and 3 full baths with 3000 sq. ft. Hungry Hollow Road is located within the JUNIATA VALLEY school district. Search Alexandria real estate on eowsik.duffyrealestate.com today.