

- Edward Owsik
- (484) 432-6931
- Property Search
- Home
- Buyers
- Sellers
- Customer Reviews
- Virtual Market Analysis for Buyers
- Virtual Market Analysis for Sellers
- Customer Reviews
- My HomeFinder
- New Listings
- Elegant Homes
- Virtual Market Analysis
- My Listings
- Valuable Resources
- Calculators
- Open Houses
- Contact Me
- Home
Property Description
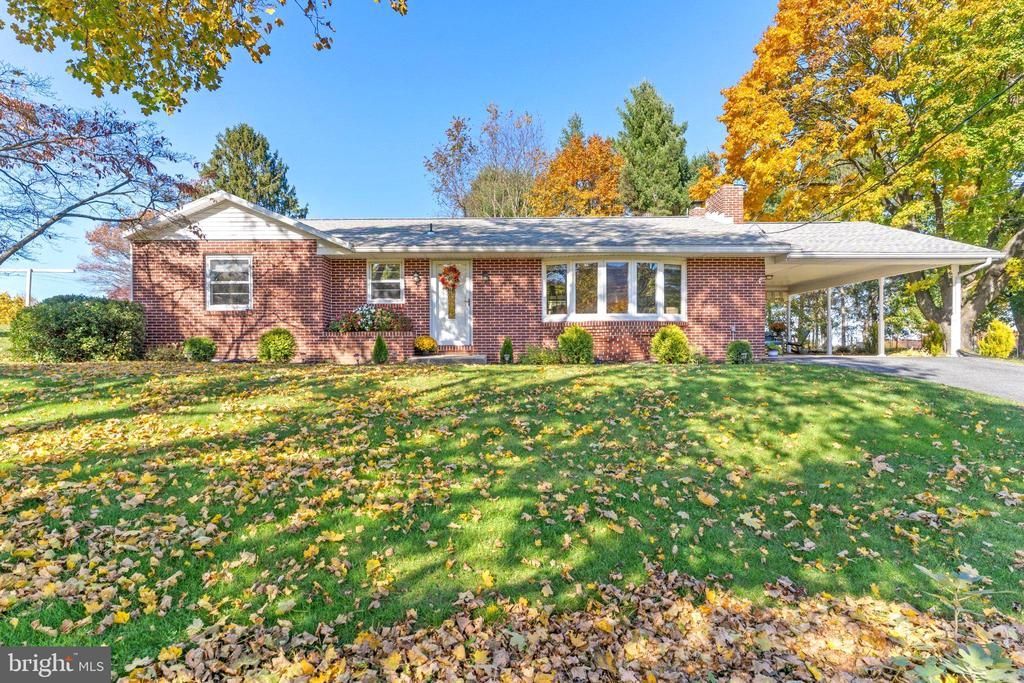
Enjoy the ease of one-floor living with beautiful mountain views in this charming brick ranch located in South Middleton School District. This 3-bedroom, 1.5-bath home features hardwood floors extending through the living room, hallway, and bedrooms. A large bay window fills the living room with natural light while framing the beautiful mountain views. The spacious eat-in kitchen provides plenty of room for everyday dining and gatherings, while an updated full bathroom adds a fresh touch. Need a little more room to spread out? The full basement offers plenty of additional space, including a finished living area with a brick fireplace and wood-burning insert. Outside, mature landscaping add to the home's appeal. Notable improvements include a roof replacement in 2019 and a new heat pump installed in 2024. With its classic brick exterior, comfortable floor plan, and beautiful mountain backdrop, this home offers a wonderful opportunity to make it your own. Come see it today and imagine celebrating the holidays in your new home!
Property Features
Feature Descriptions
Room Sizes
Local Schools
Listed By / Shown By
Listed By
Agency Name: RE/MAX 1st Advantage
Agency Phone: 7175915555
Shown By
Agent Name: Edward Owsik
Agent Phone: (484) 432-6931
Agency Title: Duffy Real Estate, Inc.

Estimate Your Payment
Estimated Payment
$ 1,923.95 per month $1,554.03 Principal & Interest $275.42 Property Tax $94.50 Homeowner's Insurance


604 Sandbank Road | MLS# PACB2060102
This single family home located at 604 Sandbank Road, Mount Holly Springs, PA 17065 is currently listed for sale with an asking price of $324,000. This property was built in 1963 and has 3 bedrooms and 1 full and 1 partial baths with 2019 sq. ft. Sandbank Road is located in the SOUTH MIDDLETON TWP subdivision within the SOUTH MIDDLETON school district. Search SOUTH MIDDLETON TWP real estate on eowsik.duffyrealestate.com today.