

- Edward Owsik
- (484) 432-6931
- Property Search
- Home
- Buyers
- Sellers
- Customer Reviews
- Virtual Market Analysis for Buyers
- Virtual Market Analysis for Sellers
- Customer Reviews
- My HomeFinder
- New Listings
- Elegant Homes
- Virtual Market Analysis
- My Listings
- Valuable Resources
- Calculators
- Open Houses
- Contact Me
- Home
Property Description
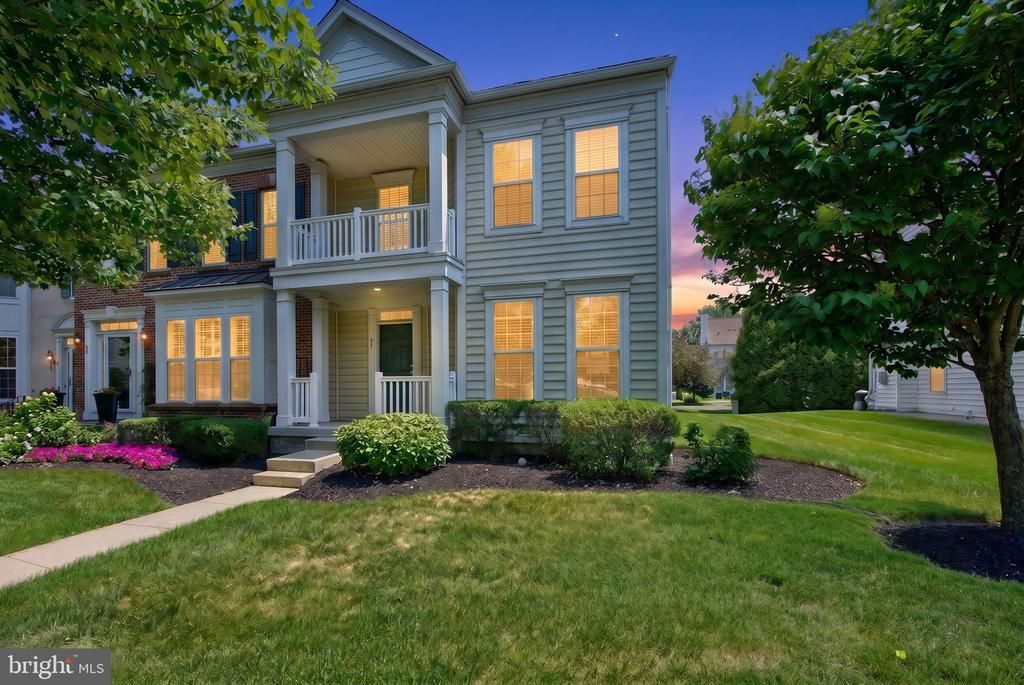
Welcome to Bedminster Square, where timeless design, exceptional care, and an active community come together in one of Pennridge School District's most sought-after neighborhoods. Beyond your front door, Bedminster Square offers a true neighborhood lifestyle with more than two miles of scenic walking trails, multiple playgrounds, tennis courts, basketball courts, and a beautifully maintained community green, creating opportunities to stay active, gather with neighbors, and enjoy everything this exceptional community has to offer. This impeccably maintained 4-bedroom, 2.5-bath end-unit townhome offers 2,206 square feet above grade, plus an additional 706(approximate) square feet of finished lower-level living space, creating the perfect balance of comfort, flexibility, and low-maintenance living. The inviting floor plan is designed for both everyday living and entertaining, featuring hardwood flooring, abundant natural light, spacious living and dining areas, and a family room perfect for cozy nights. The updated kitchen blends classic craftsmanship with modern finishes, offering quartz countertops, subway tile backsplash, black stainless steel appliances, abundant solid wood cabinetry, and generous prep space. Upstairs, the spacious owner's suite offers two walk-in closets and private bath, accompanied by two additional bedrooms, laundry and a full hall bath. The finished lower level adds exceptional versatility with a fourth bedroom, ideal for football Sundays, a private office, fitness room, or multigenerational living. Additionally there is a 3-piece rough in for a future bathroom. Step outside to a private patio, perfect for morning coffee, summer dinners, or simply relaxing after a walk through the neighborhood. Recent improvements provide peace of mind for years to come, including a new roof, new HVAC system, new hot water heater, new kitchen stove, new refrigerator, and updated smoke and carbon monoxide protection. Built in 2006, this home includes a one-car garage and benefits from HOA-maintained landscaping and common areas, allowing homeowners to enjoy a beautifully maintained neighborhood while retaining ownership and responsibility for their own home. Conveniently located just minutes from Doylestown, Perkasie, Dublin, shopping, dining, parks, and major commuter routes, this home offers an exceptional opportunity to enjoy one of Bucks County's most desirable communities. Beautifully maintained, thoughtfully updated, and ready for its next chapter.
Property Features
Feature Descriptions
Local Schools
Listed By / Shown By
Listed By
Agency Name: Howard Hanna Real Estate Services
Agency Phone: 2156432500
Shown By
Agent Name: Edward Owsik
Agent Phone: (484) 432-6931
Agency Title: Duffy Real Estate, Inc.

Estimate Your Payment
Estimated Payment
$ 3,333.72 per month $2,637.97 Principal & Interest $535.33 Property Tax $160.41 Homeowner's Insurance


57 Williams Drive | MLS# PABU2126462
This townhouse located at 57 Williams Drive, Fountainville, PA 18923 is currently listed for sale with an asking price of $549,990. This property was built in 2005 and has 4 bedrooms and 2 full and 1 partial baths with 2174 sq. ft. Williams Drive is located in the BEDMINSTER SQUARE subdivision within the PENNRIDGE school district. Search BEDMINSTER SQUARE real estate on eowsik.duffyrealestate.com today.