

- Edward Owsik
- (484) 432-6931
- Property Search
- Home
- Buyers
- Sellers
- Customer Reviews
- Virtual Market Analysis for Buyers
- Virtual Market Analysis for Sellers
- Customer Reviews
- My HomeFinder
- New Listings
- Elegant Homes
- Virtual Market Analysis
- My Listings
- Valuable Resources
- Calculators
- Open Houses
- Contact Me
- Home
Property Description
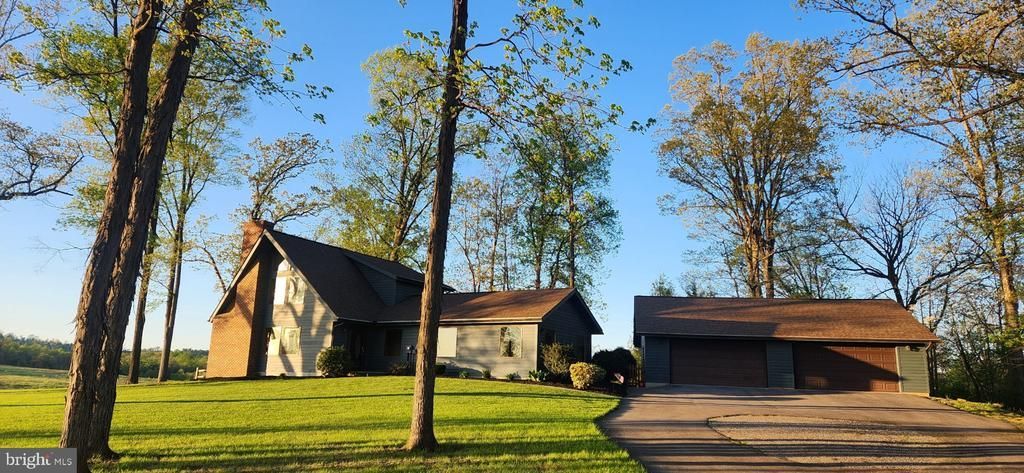
A Rare Chalet Retreat – Privacy, Space & Character! Welcome to this truly one-of-a-kind chalet-style home, where rustic charm meets spacious living. Nestled on 3.19 beautifully landscaped acres, this private oasis offers breathtaking views of open fields and mature trees, creating the peaceful retreat you've been searching for. Inside, you'll find 3 bedrooms, 3 full bathrooms, a warm and inviting living room with a wood-burning fireplace, a separate dining room, and an additional bonus room perfect for a home office, or guest space. The finished lower level is designed for entertaining, featuring a full bath, wet bar, and a cozy propane fireplace—ideal for hosting family and friends year-round. Car enthusiasts, hobbyists, or those needing extra storage will appreciate the impressive 4-car detached garage. If privacy, tranquility, and a truly unique property are at the top of your wish list, this exceptional home delivers. Experience the perfect blend of comfort, nature, and endless possibilities in this extraordinary chalet retreat!
Property Features
Feature Descriptions
Local Schools
Listed By / Shown By
Listed By
Agency Name: Coldwell Banker Realty
Agency Phone: 7177572717
Shown By
Agent Name: Edward Owsik
Agent Phone: (484) 432-6931
Agency Title: Duffy Real Estate, Inc.

Estimate Your Payment
Estimated Payment
$ 3,084.07 per month $2,518.11 Principal & Interest $412.83 Property Tax $153.13 Homeowner's Insurance


5285 Oxford Road | MLS# PAAD2024710
This single family home located at 5285 Oxford Road, Gardners, PA 17324 is currently listed for sale with an asking price of $525,000. This property was built in 1993 and has 3 bedrooms and 3 full baths with 2786 sq. ft. Oxford Road is located in the RURAL SETTING subdivision within the BERMUDIAN SPRINGS school district. Search RURAL SETTING real estate on eowsik.duffyrealestate.com today.