

- Edward Owsik
- (484) 432-6931
- Property Search
- Home
- Buyers
- Sellers
- Customer Reviews
- Virtual Market Analysis for Buyers
- Virtual Market Analysis for Sellers
- Customer Reviews
- My HomeFinder
- New Listings
- Elegant Homes
- Virtual Market Analysis
- My Listings
- Valuable Resources
- Calculators
- Open Houses
- Contact Me
- Home
Property Description
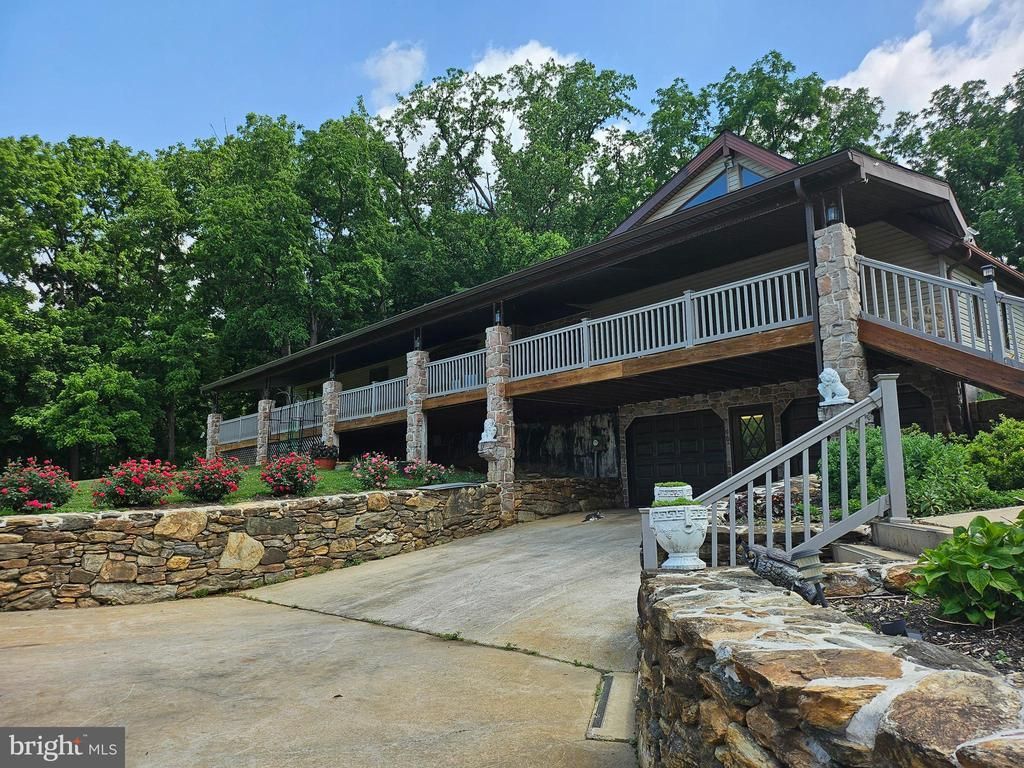
Please note, professional photos will be uploaded 7/24/26. Nestled in a peaceful rural setting in 1.28 beautifully landscaped acres, this custom built raised ranch home offers space, character, and exceptional potential. With approximately 1,912 square feet of living space, the home features a stunning great room, highlighted by a vaulted knotty pine ceiling, hardwood floors, abundant natural light and a loft overlooking the main living area. The spacious kitchen is designed for both everyday living and entertaining, offering a center island with built-in cooktop, double sinks, double wall oven, and a convenient pass-through opening to the formal dining room. The dining room is accented by a charming bay window that fills the space with natural light. French doors from the kitchen lead to a beautiful sunroom, creating the perfect place to relax and enjoy views of the surrounding property. The main level includes three bedrooms and two full bathrooms. A unique spiral staircase leads to the partially finished lower level, featuring additional living space warmed by a propane wall heater, along with a workshop area and an oversized attached two/three car garage totaling approximately 860 square feet. Outside, the property showcases attractive stone walls, stone columns, and mature landscaping that enhance its curb appeal. Car enthusiasts, hobbyists, or those needing additional storage will appreciate the impressive detached garage, offering approximately 1,200 square feet and an attractive stone facade. While the home would benefit from some updating, it has been well maintained and is in very good condition. Being sold As-Is, this is a rare opportunity to own a distinctive custom home with exceptional garage space, unique architectural features and a serene country setting.
Property Features
Feature Descriptions
Room Sizes
Local Schools
Listed By / Shown By
Listed By
Agency Name: Beiler-Campbell Realtors-Oxford
Agency Phone: 6109321000
Shown By
Agent Name: Edward Owsik
Agent Phone: (484) 432-6931
Agency Title: Duffy Real Estate, Inc.

Estimate Your Payment
Estimated Payment
$ 3,281.39 per month $2,757.93 Principal & Interest $355.75 Property Tax $167.71 Homeowner's Insurance


468 Kirks Mill Road | MLS# PALA2090714
This single family home located at 468 Kirks Mill Road, Nottingham, PA 19362 is currently listed for sale with an asking price of $575,000. This property was built in 1994 and has 3 bedrooms and 2 full baths with 1912 sq. ft. Kirks Mill Road is located within the SOLANCO school district. Search Nottingham real estate on eowsik.duffyrealestate.com today.