

- Edward Owsik
- (484) 432-6931
- Property Search
- Home
- Buyers
- Sellers
- Customer Reviews
- Virtual Market Analysis for Buyers
- Virtual Market Analysis for Sellers
- Customer Reviews
- My HomeFinder
- New Listings
- Elegant Homes
- Virtual Market Analysis
- My Listings
- Valuable Resources
- Calculators
- Open Houses
- Contact Me
- Home
Property Description
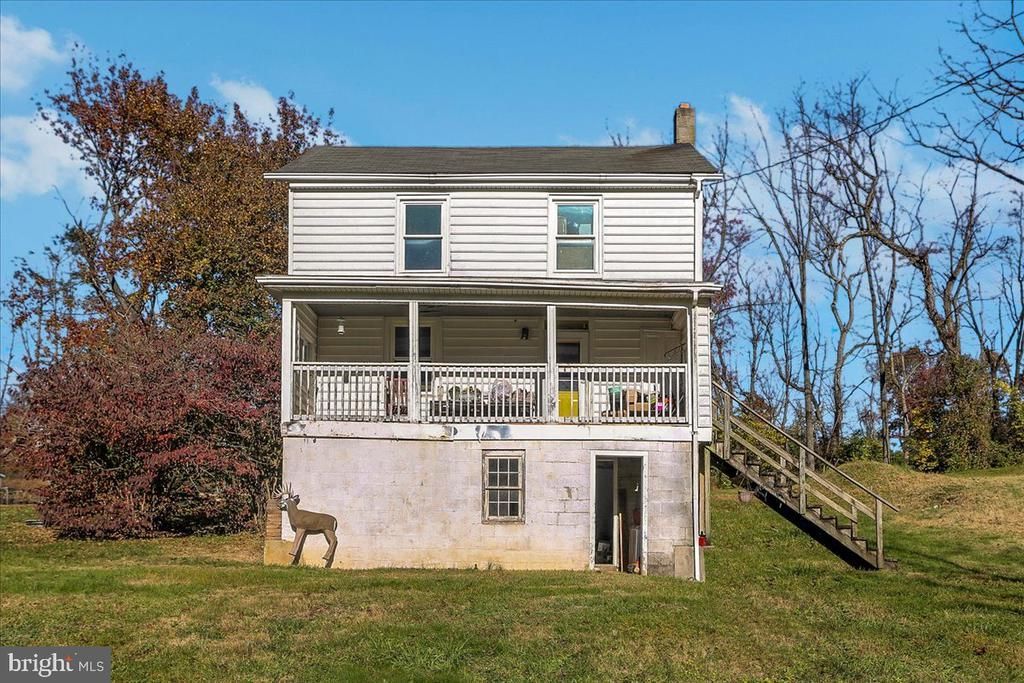
Country charm, endless potential, and a location that’s hard to beat! Nestled on approximately 10.5 acres in Glen Rock, this property offers the perfect blend of peaceful country living and everyday convenience. Just 10 minutes from I-83, you’ll enjoy the privacy and space of a rural setting without sacrificing accessibility. Featuring a stream, multiple outbuildings, and plenty of room to make your dreams a reality, this property is full of possibilities! Whether you’re looking for a place to enjoy the outdoors, pursue your hobbies, or simply spread out, there’s so much to love. With a little TLC and your personal touch, this property has the potential to truly shine. Bring your vision and discover all that this beautiful piece of countryside has to offer!
Property Features
Feature Descriptions
Room Sizes
Local Schools
Listed By / Shown By
Listed By
Agency Name: Coldwell Banker Realty
Agency Phone: 7177614800
Shown By
Agent Name: Edward Owsik
Agent Phone: (484) 432-6931
Agency Title: Duffy Real Estate, Inc.

Estimate Your Payment
Estimated Payment
$ 2,543.37 per month $2,062.45 Principal & Interest $355.50 Property Tax $125.42 Homeowner's Insurance


4375 Myers Road | MLS# PAYK2114870
This single family home located at 4375 Myers Road, Glen Rock, PA 17327 is currently listed for sale with an asking price of $430,000. This property was built in 1900 and has 2 bedrooms and 1 full and 1 partial baths with 1216 sq. ft. Myers Road is located within the SOUTHERN YORK COUNTY school district. Search Glen Rock real estate on eowsik.duffyrealestate.com today.