

- Edward Owsik
- (484) 432-6931
- Property Search
- Home
- Buyers
- Sellers
- Customer Reviews
- Virtual Market Analysis for Buyers
- Virtual Market Analysis for Sellers
- Customer Reviews
- My HomeFinder
- New Listings
- Elegant Homes
- Virtual Market Analysis
- My Listings
- Valuable Resources
- Calculators
- Open Houses
- Contact Me
- Home
Property Description
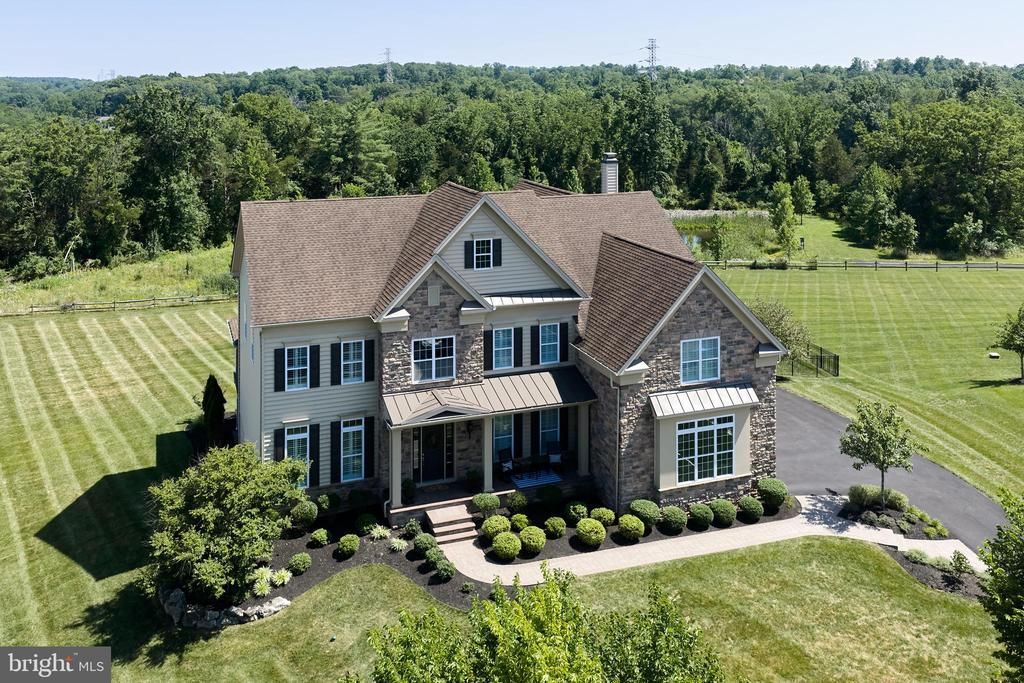
Welcome to this beautifully upgraded Champlain model in Mill Creek Estates, an exceptional home featuring a bright, expansive open floor plan that has been enhanced with premium features to exceed expectations. A dramatic two-story foyer leaves a lasting first impression, with a graceful curved staircase that sets the stage for the home's elegant interior, leading to an expanded gourmet kitchen showcasing new Calacatta Miraggio quartz countertops and coordinating backsplash, a large center island, Palladium windows, and an enlarged breakfast area. The kitchen flows into the two-story great room with a grand floor-to-ceiling fireplace and custom sound system. An oversized sliding glass door fills the space with natural light and creates a seamless connection to the spectacular backyard. Outside, discover your own private oasis. Designed for year-round entertaining, the resort-style, two-story backyard features a Trex deck with a built-in BBQ, outdoor TV and speakers, hot tub, paver patio with a fireplace, professional landscape lighting, and a fenced yard—creating the perfect extension to the indoor living space. A convenient secondary staircase connects the kitchen, great room, and upstairs bedrooms. The impressive primary suite offers a coffered ceiling, spacious sitting area, California Closets, and an expanded spa-inspired bath with a dedicated makeup area. Two additional bedrooms are connected by a Jack-and-Jill bath, while the fourth bedroom is a private princess suite with its own ensuite bath. The walkout basement is ready to become the ultimate custom living space, already featuring extra-high ceilings, a bathroom rough-in, HVAC ductwork, insulation, and a finished staircase—providing the ideal foundation for a home theater, gym, guest suite, recreation area, or any combination! Additional upgrades to the home include a custom mudroom, plantation shutters, tinted main-level windows, central humidifier and air purifier, upgraded carpeting, and an extra-tall three-car garage with insulated doors. This one-of-a-kind, turnkey home offers the perfect combination of sophisticated design, generous living spaces, and exceptional upgrades throughout. All this in the Award winning Central Bucks School District! Close to Doylestown, Newtown, and New Hope.
Property Features
Feature Descriptions
Local Schools
Listed By / Shown By
Listed By
Agency Name: Coldwell Banker Hearthside-Lahaska
Agency Phone: 2157941070
Shown By
Agent Name: Edward Owsik
Agent Phone: (484) 432-6931
Agency Title: Duffy Real Estate, Inc.

Estimate Your Payment
Estimated Payment
$ 9,764.31 per month $7,909.27 Principal & Interest $1,374.08 Property Tax $480.96 Homeowner's Insurance


3829 Parkside Drive | MLS# PABU2126694
This single family home located at 3829 Parkside Drive , Furlong, PA 18925 is currently listed for sale with an asking price of $1,649,000. This property was built in 2018 and has 4 bedrooms and 3 full and 1 partial baths with 5071 sq. ft. Parkside Drive is located in the ESTATE AT MILL CREEK subdivision within the CENTRAL BUCKS school district. Search ESTATE AT MILL CREEK real estate on eowsik.duffyrealestate.com today.