

- Edward Owsik
- (484) 432-6931
- Property Search
- Home
- Buyers
- Sellers
- Customer Reviews
- Virtual Market Analysis for Buyers
- Virtual Market Analysis for Sellers
- Customer Reviews
- My HomeFinder
- New Listings
- Elegant Homes
- Virtual Market Analysis
- My Listings
- Valuable Resources
- Calculators
- Open Houses
- Contact Me
- Home
Property Description
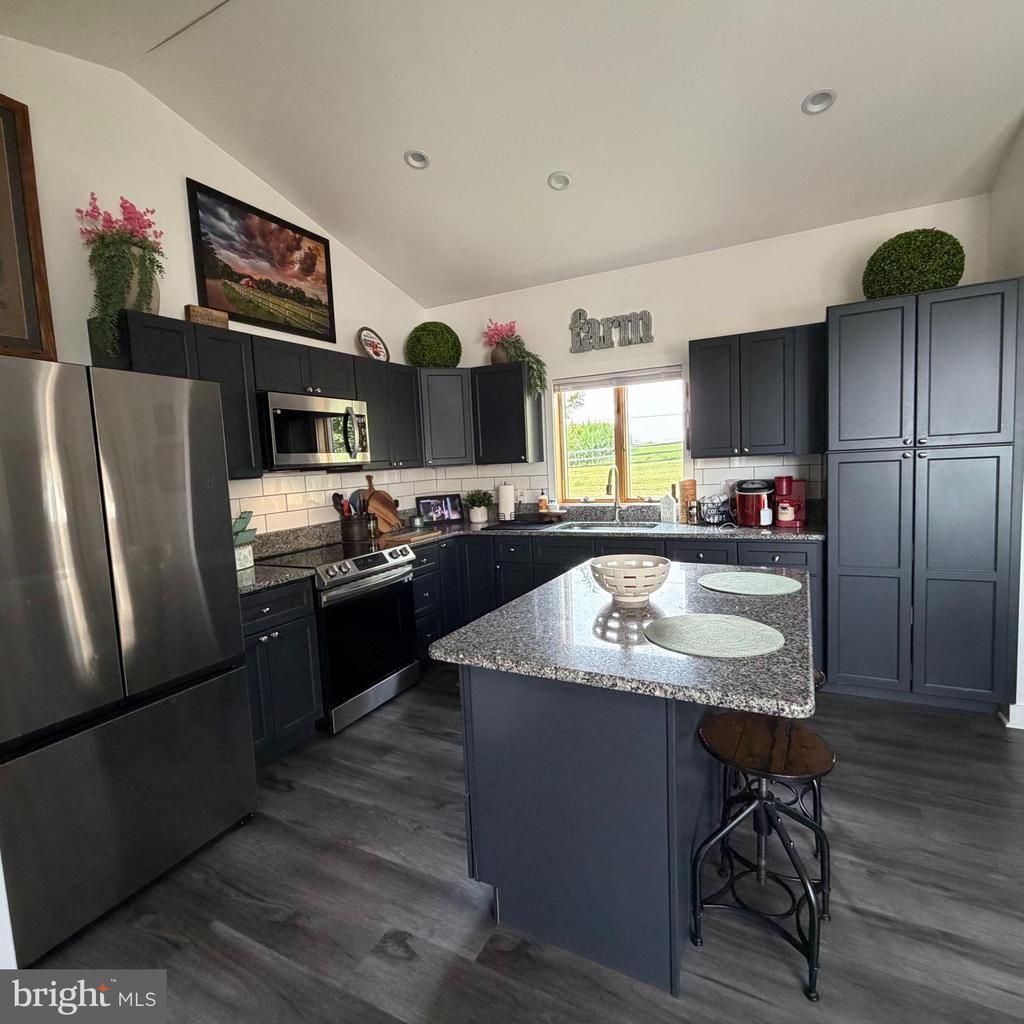
Picturesque countryside views surround this exceptional custom ranch home situated on a private 2-acre lot, set well back from the road and bordered by scenic farmland. Offering an ideal combination of comfort, space, and versatility, this thoughtfully designed home is filled with natural light from expansive picture windows and features vaulted ceilings throughout the main living areas, kitchen, dining area, and primary suite. The spacious open floor plan is perfect for everyday living and entertaining. The recently remodeled kitchen offers granite countertops, a wall oven, luxury vinyl plank flooring, and stunning views of the surrounding countryside. The private primary suite is located on one side of the home and features two walk-in closets and a luxurious en-suite bath with double vanity, soaking tub, and separate walk-in shower. Two additional generously sized bedrooms and a full hall bath are located on the opposite wing of the home, along with a convenient mudroom featuring a washer and dryer and two pantry/storage closets. The finished walkout lower level provides exceptional flexibility with a large family room, three bonus rooms ideal for home offices, exercise space, hobby rooms, or guest accommodations, a full bath, second laundry hookup, and private exterior access through French doors. Additional amenities include energy-efficient geothermal heating, a whole-house propane generator, an oversized detached garage, a maintenance-free 29' x 16' deck overlooking neighboring farmland, luxury vinyl plank flooring throughout, and abundant closet and storage space. A detached exterior staircase leads to a private second-floor studio featuring a living area, kitchenette, full bath, and an additional bedroom—ideal for extended family member, or a private home office (tenant to verify intended use with landlord). This space is offered as an optional rent add-on. Tenant is responsible for lawn & garden maintenance. The Hot Tub is as-is, tenant may service and use at their own risk. A rare opportunity to enjoy peaceful country living with generous interior space, flexible living arrangements, and beautiful rural views, all within convenient access to nearby towns and major commuting routes.
Property Features
Feature Descriptions
Local Schools
Listed By / Shown By
Listed By
Agency Name: BHHS Fox & Roach-Unionville
Agency Phone: 6103472065
Shown By
Agent Name: Edward Owsik
Agent Phone: (484) 432-6931
Agency Title: Duffy Real Estate, Inc.


376 Cooper Drive | MLS# PALA2091910
This property located at 376 Cooper Drive , Kirkwood, PA 17536 is currently listed for rent with an asking price of $3,500 / Monthly. Cooper Drive is located within the SOLANCO school district. Search Kirkwood real estate on eowsik.duffyrealestate.com today.