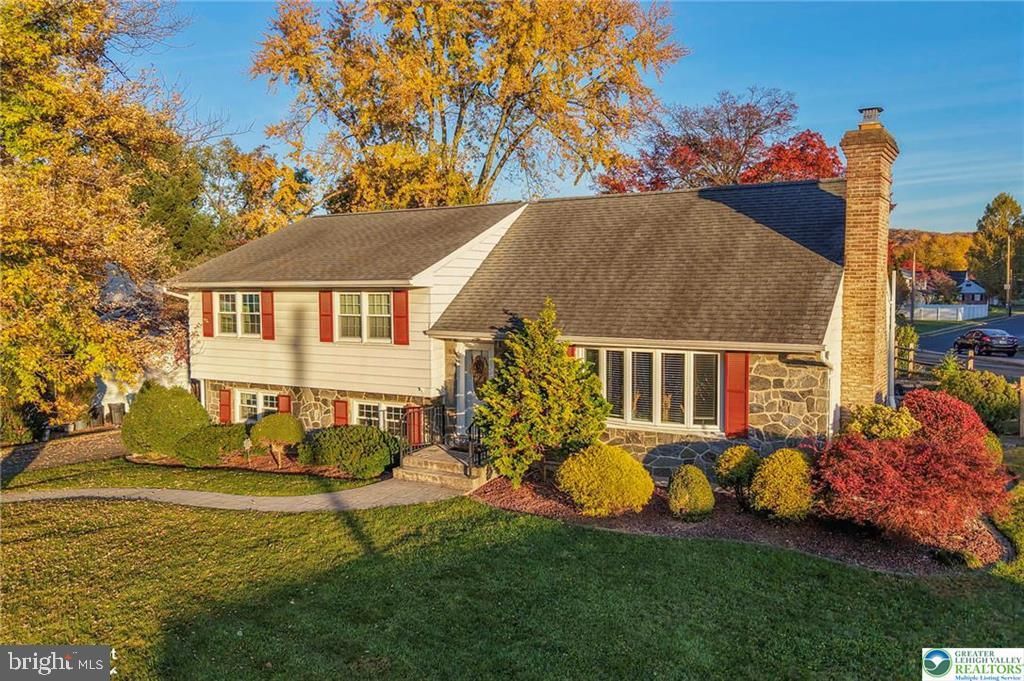
336 Iroquois Street , Emmaus, PA 18049

$459,000
  • 336 Iroquois Street , Emmaus, PA 18049 Main Photo

30 Photos

New to the Market ACTIVE
BEDS4 BATHS2 full 1 partial SQUARE FEET2,724 MLS#PALH2017390
STATUSACTIVE PROPERTY TYPEResidential - Single Family SUBDIVISIONARROWHEAD SCHOOLEAST PENN

Property Description

Discover this spacious Emmaus home offering more than 2,000 square feet, four bedrooms, and 2.5 baths. Highlights include a remodeled kitchen with granite countertops, custom oak floors through most living areas, a gas fireplace, central air, a high-efficiency boiler, and an automatic Generac generator. Outside, enjoy a fenced yard, covered patio, stamped-concrete walkways, and convenient access to schools, the wildlife sanctuary and much more. Newer windows, roof, etc. etc.... Schedule your showing today!

336 Iroquois Street | MLS# PALH2017390

This single family home located at 336 Iroquois Street , Emmaus, PA 18049 is currently listed for sale with an asking price of $459,000. This property was built in 1963 and has 4 bedrooms and 2 full and 1 partial baths with 2724 sq. ft. Iroquois Street is located in the ARROWHEAD subdivision within the EAST PENN school district. Search ARROWHEAD real estate on eowsik.duffyrealestate.com today.

Property Features

Property Type: Residential - Single Family
Basement: Yes
Basement: Partial
Cooling: Central A/C
Fuel Type: Oil
Garage: 1
Heating: Baseboard - Hot Water, Zoned
Home Style: Split Level
Lot Size: 0.26 Acres
Roof Type: Asphalt, Fiberglass
Stories: 3.0
Taxes: $7,668
Year Built: 1963

Feature Descriptions

Additional Structures: Above Grade, Below Grade
Appliances: Dishwasher, Disposal, Water Conditioner - Owned, Refrigerator, Oven/Range - Electric
Electric: Circuit Breakers, 200+ Amp Service
Exterior: Stone, Aluminum Siding
Fencing: Fully, Rear
Flooring: Hardwood, Tile/Brick, Vinyl, Carpet
Lot Dimensions: 0.26 Acre(S)
Municipality: EMMAUS BORO
Number of Rooms: 8
Parking Features: Paved Driveway
Parking Notes: 1 Total Parking Spaces
Rooms: Living Room, Dining Room, Primary Bedroom, Bedroom 2,Bedroom 3,Bedroom 4,Kitchen, Family Room, Basement, Bathroom 2,Full Bath, Half Bath
Sewer: Public Sewer
SQFT Above Finished: 2024
SQFT Below Finished: 700
SQFT Total Finished: 2724
Structure Type: Detached
Total Garage/Parking Spaces: 1
Water: Public

Room Sizes

Family Room: 21 x 12 Level - Lower 1
Living Room: 20 x 12 Level - Main
Kitchen: 13 x 11 Level - Main
Dining Room: 12 x 11 Level - Main
Half Bath: 8 x 6 Level - Lower 1
Primary Bedroom: 15 x 12 Level - Upper 1
Bedroom 2: 20 x 11 Level - Upper 1
Bedroom 3: 12 x 10 Level - Upper 1
Bedroom 4: 11 x 9 Level - Upper 1
Full Bath: 8 x 7 Level - Upper 1
Bathroom 2: 8 x 6 Level - Upper 1
Basement: 20 x 35 Level - Lower 1

Local Schools

School District: EAST PENN

Listed By / Shown By

Listed By

Agency Name: RE/MAX Central - Center Valley
Agency Phone: 6107914400

Shown By

Agent Name: Edward Owsik
Agent Phone: (484) 432-6931
Agency Title: Duffy Real Estate, Inc.

IDX logo

Estimate Your Payment

Estimated Payment

$ 2,974.42 per month $2,201.55 Principal & Interest $639.00 Property Tax $133.88 Homeowner's Insurance

Change Payment Information

%
years/fixed
yearly
yearly (est.)
(Payments are an estimate and may vary by lender)

My HomeFinder

Sign up for a HomeFinder account to save listings, searches and schedule new listing emails delivered directly to your inbox!
create an account now
  • email:
  •    
  •       password:
  •