

- Edward Owsik
- (484) 432-6931
- Property Search
- Home
- Buyers
- Sellers
- Customer Reviews
- Virtual Market Analysis for Buyers
- Virtual Market Analysis for Sellers
- Customer Reviews
- My HomeFinder
- New Listings
- Elegant Homes
- Virtual Market Analysis
- My Listings
- Valuable Resources
- Calculators
- Open Houses
- Contact Me
- Home
Property Description
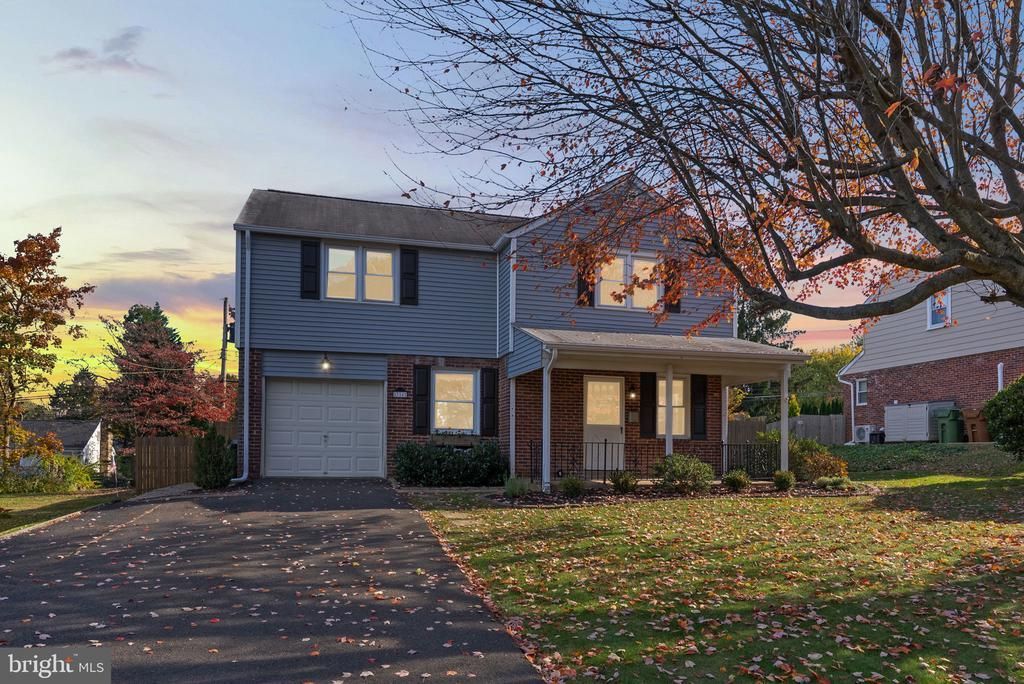
Welcome to 316 Twining Road! Located in the award-winning Upper Dublin School District, this 3-bedroom, 1.5-bath Colonial offers a classic layout with thoughtful modern updates. A covered front porch welcomes you inside to a bright living room with hardwood flooring that continues throughout the main and upper levels. The layout flows seamlessly into the dining room and updated kitchen, featuring white cabinetry, granite countertops, and a peninsula with additional seating. Just off the kitchen, an integrated laundry area provides convenient access to the updated powder room. Upstairs, you'll find three generously sized bedrooms and a full hall bathroom. The fully finished basement with French drain offers additional living space, complete with a decorative fireplace and separate utility room. Outside, enjoy a fully fenced backyard (2021) featuring a covered patio, storage shed (2024), and a circular pea gravel fire pit area with stone edging. An attached garage and two-car driveway provide additional convenience. The location is just as appealing, situated directly across from Manufacturers Golf & Country Club and LuLu Country Club, with East Oreland Park just down the road. Commuters will appreciate the easy walk to Oreland Train Station, while downtown Oreland's local shops, cafes, and restaurants are all close by. **Join us for an Open House Sunday, November 8th, from 10:30 AM – 12:30 PM!**
Property Features
Feature Descriptions
Local Schools
Listed By / Shown By
Listed By
Agency Name: Keller Williams Real Estate-Horsham
Agency Phone: 2156578100
Shown By
Agent Name: Edward Owsik
Agent Phone: (484) 432-6931
Agency Title: Duffy Real Estate, Inc.

Estimate Your Payment
Estimated Payment
$ 3,257.61 per month $2,470.15 Principal & Interest $637.25 Property Tax $150.21 Homeowner's Insurance


316 Twining Road | MLS# PAMC2198998
This single family home located at 316 Twining Road, Oreland, PA 19075 is currently listed for sale with an asking price of $515,000. This property was built in 1944 and has 3 bedrooms and 1 full and 1 partial baths with 1771 sq. ft. Twining Road is located in the EAST ORELAND subdivision within the UPPER DUBLIN school district. Search EAST ORELAND real estate on eowsik.duffyrealestate.com today.