

- Edward Owsik
- (484) 432-6931
- Property Search
- Home
- Buyers
- Sellers
- Customer Reviews
- Virtual Market Analysis for Buyers
- Virtual Market Analysis for Sellers
- Customer Reviews
- My HomeFinder
- New Listings
- Elegant Homes
- Virtual Market Analysis
- My Listings
- Valuable Resources
- Calculators
- Open Houses
- Contact Me
- Home
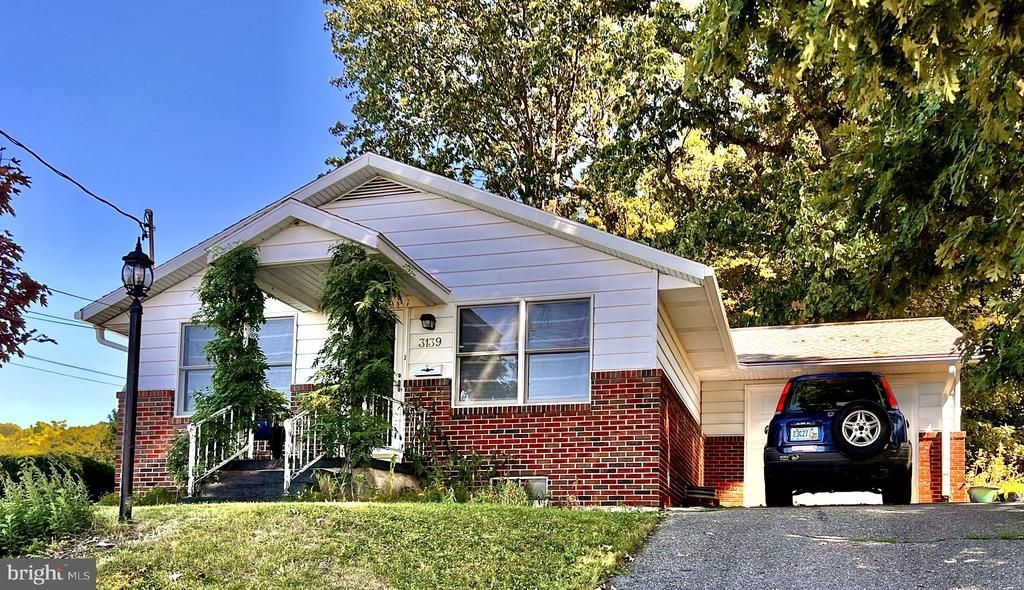
Property Description
Looking for a secluded retreat surrounded by mature trees and incredible views of the setting sun? You’ll want to add this home to your list; it features one-floor living plus a three-season separate studio/workshop. Step inside to an open floor plan featuring a spacious living room and dining room with lots of natural light. The kitchen, which features plenty of cabinet space, is located directly off the dining area. A walk down the central hallway reveals a full tiled bath and two nicely sized bedrooms. There is also a finished lower level with a family room, game room and workshop. You will also find a welcoming back yard shaded by mature trees and featuring a freestanding three-season studio/workshop with so many possibilities. This well cared for home also has a one car garage with additional room for storage.
Property Features
Feature Descriptions
Room Sizes
Local Schools
Listed By / Shown By
Listed By
Agency Name: RE/MAX Of Reading
Agency Phone: 6106702770
Shown By
Agent Name: Edward Owsik
Agent Phone: (484) 432-6931
Agency Title: Duffy Real Estate, Inc.

Estimate Your Payment
Estimated Payment
$ 1,846.77 per month $1,290.23 Principal & Interest $478.08 Property Tax $78.46 Homeowner's Insurance


3139 Chestnut Street | MLS# PABK2080466
This single family home located at 3139 Chestnut Street, Laureldale, PA 19605 is currently listed for sale with an asking price of $269,000. This property was built in 1960 and has 2 bedrooms and 1 full and 1 partial baths with 1664 sq. ft. Chestnut Street is located within the MUHLENBERG school district. Search Laureldale real estate on eowsik.duffyrealestate.com today.