

- Edward Owsik
- (484) 432-6931
- Property Search
- Home
- Buyers
- Sellers
- Customer Reviews
- Virtual Market Analysis for Buyers
- Virtual Market Analysis for Sellers
- Customer Reviews
- My HomeFinder
- New Listings
- Elegant Homes
- Virtual Market Analysis
- My Listings
- Valuable Resources
- Calculators
- Open Houses
- Contact Me
- Home
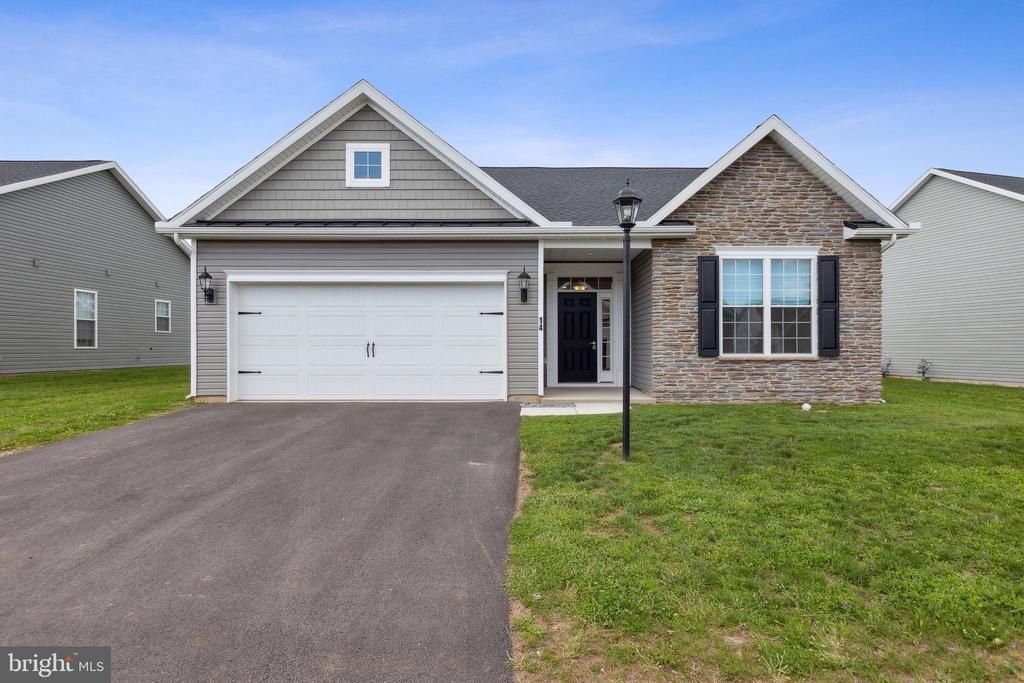
Property Description
The ELIZABETH from J A Myers Homes! This floorplan includes Two Car Garage - 9' Ceilings Throughout Main Living area - Granite Countertops - Stainless Steel Appliances - Undermount Stainless Steel Kitchen Sink - Kitchen Cabinetry w/ 36" Wall Cabinets & Crown Molding - Recessed Lighting in Kitchen - Kitchen Island - - Shower Door in Primary Bath - LVP flooring throughout Main Living Area - Plush Carpeting & Padding in all Bedrooms- Ceiling fans in the bedrooms - Gas Heat & Much More! Please contact us today for more details!
Property Features
Feature Descriptions
Room Sizes
Local Schools
Listed By / Shown By
Listed By
Agency Name: Joseph A Myers Real Estate, Inc.
Agency Phone: 7176322067
Shown By
Agent Name: Edward Owsik
Agent Phone: (484) 432-6931
Agency Title: Duffy Real Estate, Inc.

Estimate Your Payment
Estimated Payment
$ 2,641.77 per month $2,490.25 Principal & Interest $0.08 Property Tax $151.43 Homeowner's Insurance


299 Edie Circle, Unit 114 | MLS# PAYK2107682
This single family home located at 299 Edie Circle, Unit 114, Stewartstown, PA 17363 is currently listed for sale with an asking price of $519,191. This property was built in 2026 and has 3 bedrooms and 2 full baths with 1798 sq. ft. Edie Circle, Unit 114 is located in the MAYBERRY AT STEWARTSTOWN subdivision within the SOUTH EASTERN school district. Search MAYBERRY AT STEWARTSTOWN real estate on eowsik.duffyrealestate.com today.