

- Edward Owsik
- (484) 432-6931
- Property Search
- Home
- Buyers
- Sellers
- Customer Reviews
- Virtual Market Analysis for Buyers
- Virtual Market Analysis for Sellers
- Customer Reviews
- My HomeFinder
- New Listings
- Elegant Homes
- Virtual Market Analysis
- My Listings
- Valuable Resources
- Calculators
- Open Houses
- Contact Me
- Home
Property Description
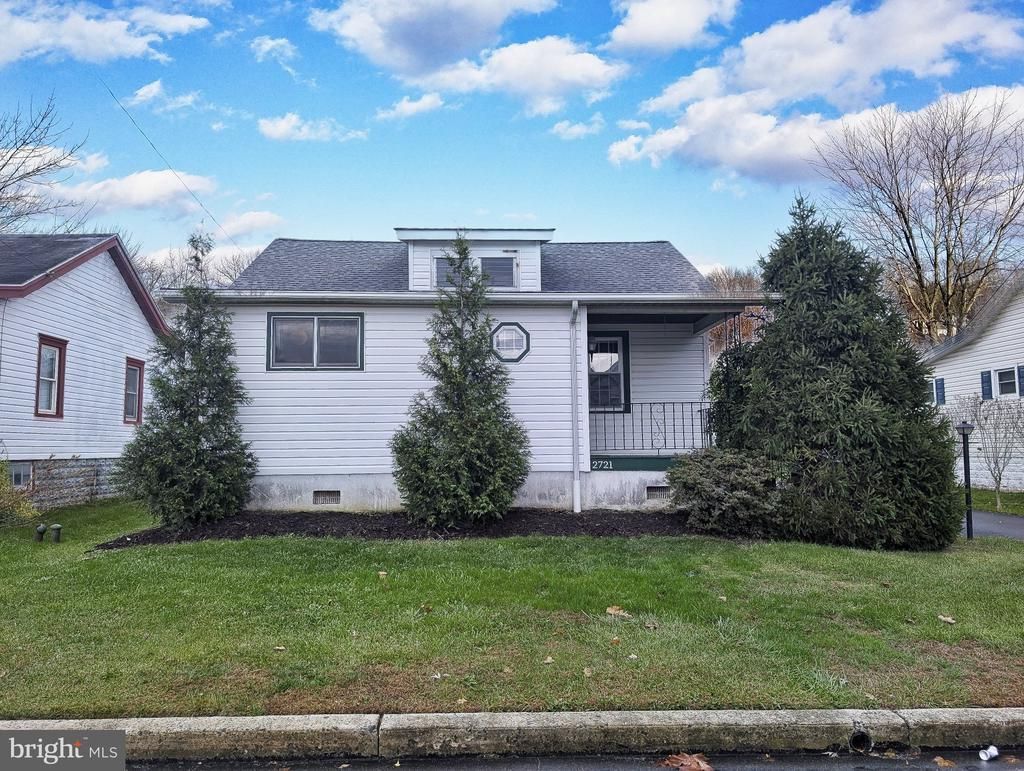
Absolutely adorable and very well kept home. This home is within walking distance to the Colmar train station, Wawa, carber candies, and Yum Yum donuts. Hardwood floors in Living room, Dining room, kitchen and all three bedrooms. Newer roof 4 years old, newer siding and replacement windows 9 years old, new water heater 2026, newer electrical panel 2026, Transferrable warranty with IT Landis for the boiler and water heater. Plenty of storage in the walk out unfinished basement as well as the full attic above the garage. The foundation for the carport is 3 feet deep to support enclosing the garage for an additional bay. Conveniently located to major routes, schools, parks, shopping and restaurants.
Property Features
Feature Descriptions
Room Sizes
Local Schools
Listed By / Shown By
Listed By
Agency Name: RE/MAX Centre Realtors
Agency Phone: 2153438200
Shown By
Agent Name: Edward Owsik
Agent Phone: (484) 432-6931
Agency Title: Duffy Real Estate, Inc.

Estimate Your Payment
Estimated Payment
$ 2,489.88 per month $1,990.51 Principal & Interest $378.33 Property Tax $121.04 Homeowner's Insurance


2721 W Walnut Street , Unit | MLS# PAMC2199822
This single family home located at 2721 W Walnut Street , Unit , Colmar, PA 18915 is currently listed for sale with an asking price of $415,000. This property was built in 1925 and has 3 bedrooms and 1 full baths with 1165 sq. ft. W Walnut Street , Unit is located within the NORTH PENN school district. Search Colmar real estate on eowsik.duffyrealestate.com today.