

- Edward Owsik
- (484) 432-6931
- Property Search
- Home
- Buyers
- Sellers
- Customer Reviews
- Virtual Market Analysis for Buyers
- Virtual Market Analysis for Sellers
- Customer Reviews
- My HomeFinder
- New Listings
- Elegant Homes
- Virtual Market Analysis
- My Listings
- Valuable Resources
- Calculators
- Open Houses
- Contact Me
- Home
Property Description
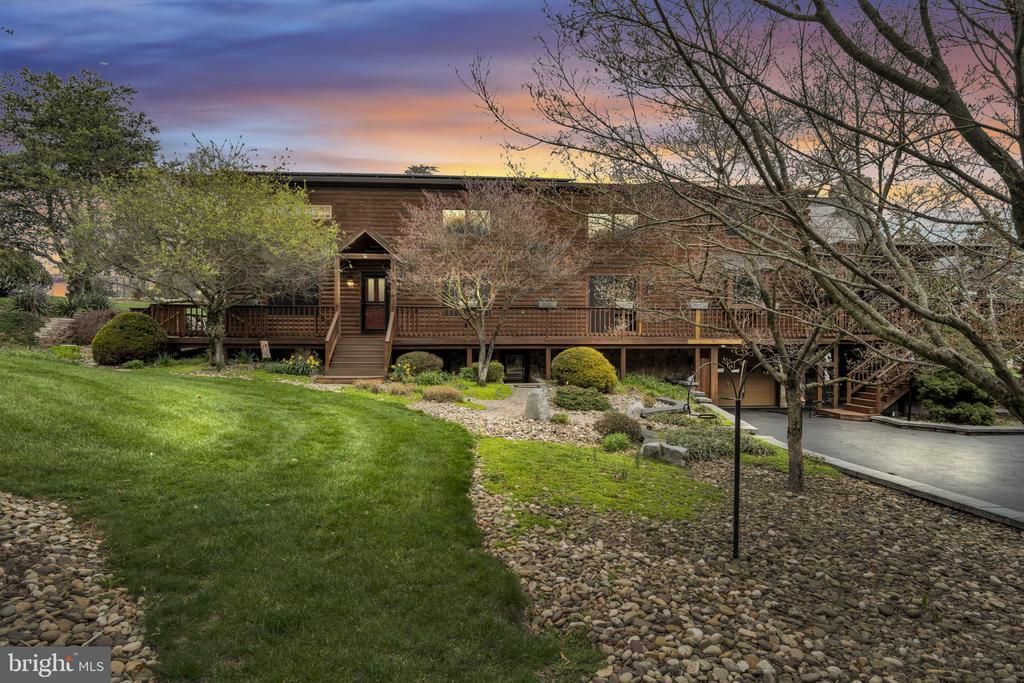
Nestled in North Dickinson Township, this exquisite log home offers a perfect blend of rustic charm and modern luxury. With a major renovation completed in 1997, the property boasts 3,887 square feet of meticulously designed living space, featuring four spacious bedrooms and four and a half bathrooms, ensuring comfort and privacy for all. Step inside to discover a gourmet kitchen, complete with an island, built-in range, and ample pantry space, perfect for culinary enthusiasts. The inviting living areas are enhanced by two gas fireplaces, creating a warm ambiance for gatherings. Unique interior features such as a laundry chute and a second kitchen elevate the home's functionality. The exterior is equally impressive, showcasing extensive hardscaping, stone retaining walls, and beautifully designed outdoor spaces, including a wrap-around deck and balcony that offer breathtaking mountain views. The property sits on a generous 1.21-acre lot, providing ample space for outdoor activities and relaxation. Additional highlights include a fully finished walkout basement with a workshop, an attached two-car garage, and a charming shed for extra storage. This home is not just a residence; it's a lifestyle.
Property Features
Feature Descriptions
Local Schools
Listed By / Shown By
Listed By
Agency Name: Iron Valley Real Estate of Central PA
Agency Phone: 7173445950
Shown By
Agent Name: Edward Owsik
Agent Phone: (484) 432-6931
Agency Title: Duffy Real Estate, Inc.

Estimate Your Payment
Estimated Payment
$ 4,145.82 per month $3,117.18 Principal & Interest $839.08 Property Tax $189.55 Homeowner's Insurance


254 Stuart Road | MLS# PACB2051872
This single family home located at 254 Stuart Road, Carlisle, PA 17015 is currently listed for sale with an asking price of $649,900. This property was built in 1993 and has 4 bedrooms and 4 full and 1 partial baths with 3887 sq. ft. Stuart Road is located in the SHADY GROVE subdivision within the CARLISLE AREA school district. Search SHADY GROVE real estate on eowsik.duffyrealestate.com today.