

- Edward Owsik
- (484) 432-6931
- Property Search
- Home
- Buyers
- Sellers
- Customer Reviews
- Virtual Market Analysis for Buyers
- Virtual Market Analysis for Sellers
- Customer Reviews
- My HomeFinder
- New Listings
- Elegant Homes
- Virtual Market Analysis
- My Listings
- Valuable Resources
- Calculators
- Open Houses
- Contact Me
- Home
Property Description
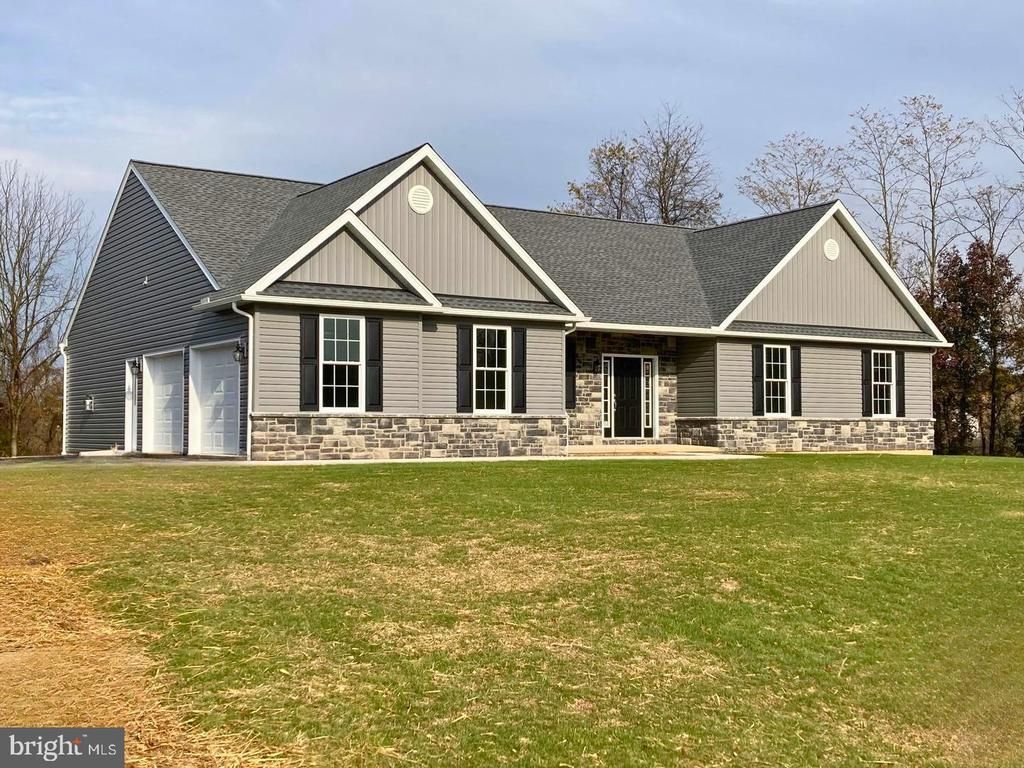
COMING SOON! You will want to see this spacious 3 bedroom, 2 full bath ranch home with 2,195 square feet on a 1 acre lot in a quiet country cul-de-sac! This home features an open concept floorplan, cathedral ceilings, a beautiful stone propane fireplace, granite countertops, stainless steel appliances, recessed lighting, a large main floor laundry room, master bedroom suite with a tiled shower and walk-in closet, a partially finished basement with 3 bonus rooms, and a 2-car side entry garage. A one-year home warranty is also included! Showings expected to start on 9/1/26. Professional photos to follow.
Property Features
Feature Descriptions
Room Sizes
Local Schools
Listed By / Shown By
Listed By
Agency Name: BHHS Homesale Realty- Reading Berks
Agency Phone: 6103723200
Shown By
Agent Name: Edward Owsik
Agent Phone: (484) 432-6931
Agency Title: Duffy Real Estate, Inc.

Estimate Your Payment
Estimated Payment
$ 2,815.63 per month $2,158.38 Principal & Interest $526.00 Property Tax $131.25 Homeowner's Insurance


23 James Street | MLS# PABK2075232
This single family home located at 23 James Street, Bernville, PA 19506 is currently listed for sale with an asking price of $450,000. This property was built in 2022 and has 3 bedrooms and 2 full baths with 2195 sq. ft. James Street is located within the TULPEHOCKEN AREA school district. Search Bernville real estate on eowsik.duffyrealestate.com today.