

- Edward Owsik
- (484) 432-6931
- Property Search
- Home
- Buyers
- Sellers
- Customer Reviews
- Virtual Market Analysis for Buyers
- Virtual Market Analysis for Sellers
- Customer Reviews
- My HomeFinder
- New Listings
- Elegant Homes
- Virtual Market Analysis
- My Listings
- Valuable Resources
- Calculators
- Open Houses
- Contact Me
- Home
Property Description
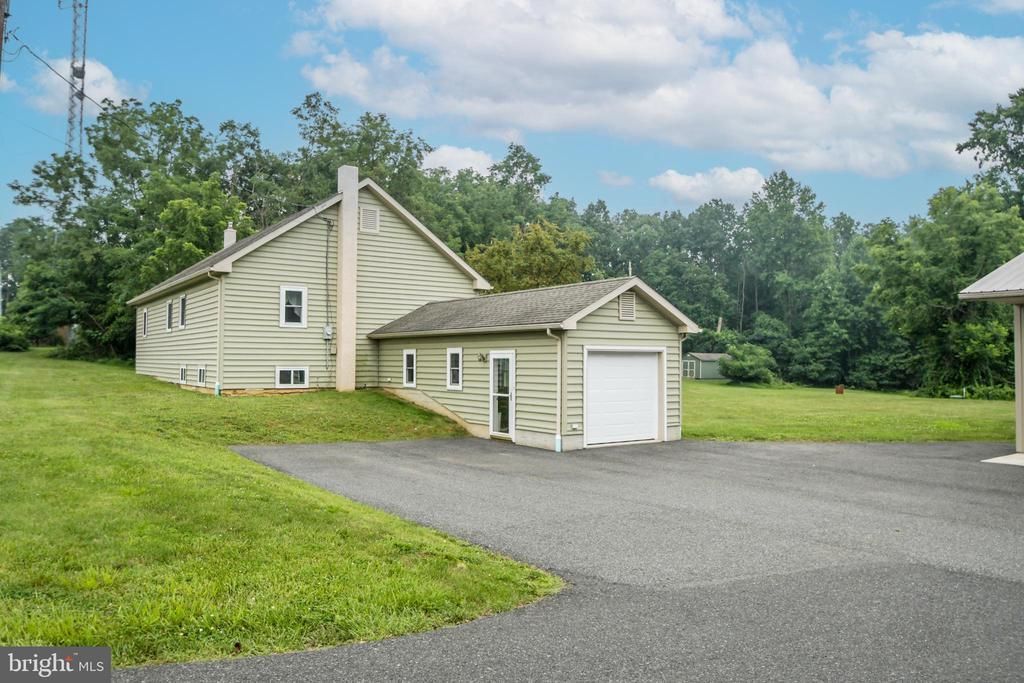
Welcome to 2016 Adams Road! This unique home features 4 bedrooms as well as an office and is situated on over 2 acres. So many improvements have been made since this property was purchased. The main level of the home is where you will find an open floor plan with a large living room with wood accent ceiling adjacent to a dining area and kitchen with wonderful natural light. This floor also boasts an office as well as a partially finished rec room with laundry and utility rooms. A few steps up from the main living area on this level is where you will notice the sunroom at the rear of the home, overlooking the back of the property. The second story is where 3 of the bedrooms are situated as well as the large bathroom. Just a few steps up from this level is where bedroom number 4 can be found. The property has an abundance of usable, outdoor space with mature trees bordering much of it for some added privacy. There is also a 30'x30' pole building for additional storage and/or parking.
Property Features
Feature Descriptions
Room Sizes
Local Schools
Listed By / Shown By
Listed By
Agency Name: Iron Valley Real Estate Legacy
Agency Phone: 2156607200
Shown By
Agent Name: Edward Owsik
Agent Phone: (484) 432-6931
Agency Title: Duffy Real Estate, Inc.

Estimate Your Payment
Estimated Payment
$ 3,006.59 per month $2,541.61 Principal & Interest $310.42 Property Tax $154.55 Homeowner's Insurance


2016 Adams Road | MLS# PAMC2188354
This single family home located at 2016 Adams Road , East Greenville, PA 18041 is currently listed for sale with an asking price of $529,900. This property was built in 1950 and has 4 bedrooms and 1 full and 1 partial baths with 1625 sq. ft. Adams Road is located within the UPPER PERKIOMEN school district. Search East Greenville real estate on eowsik.duffyrealestate.com today.