

- Edward Owsik
- (484) 432-6931
- Property Search
- Home
- Buyers
- Sellers
- Customer Reviews
- Virtual Market Analysis for Buyers
- Virtual Market Analysis for Sellers
- Customer Reviews
- My HomeFinder
- New Listings
- Elegant Homes
- Virtual Market Analysis
- My Listings
- Valuable Resources
- Calculators
- Open Houses
- Contact Me
- Home
Property Description
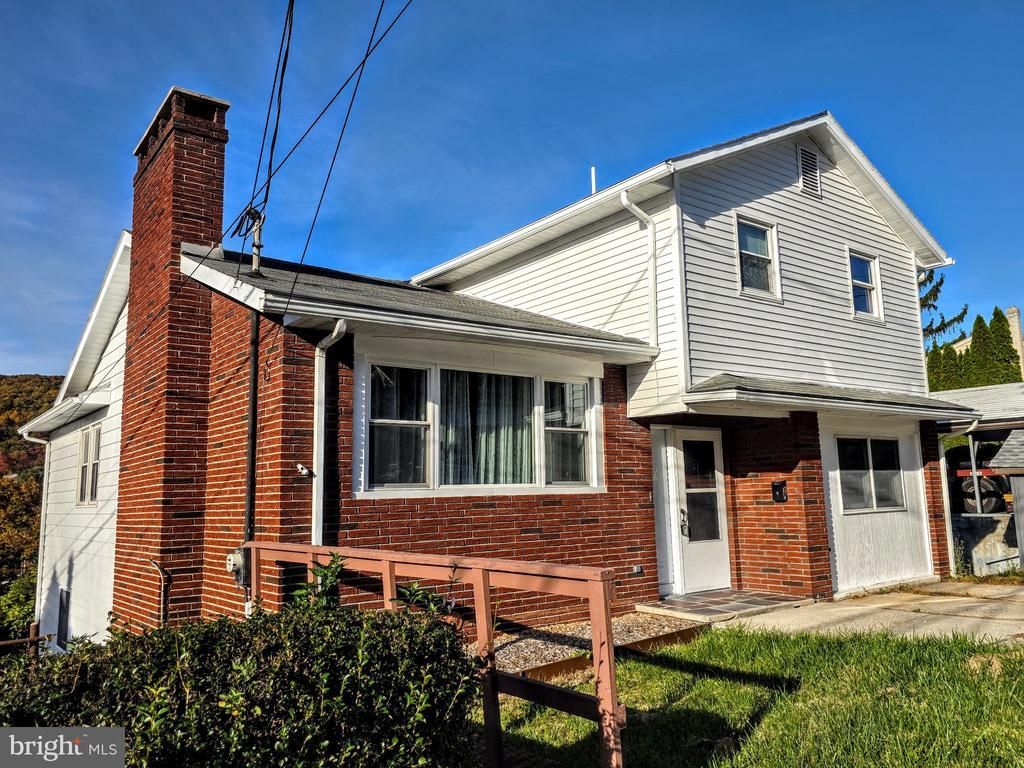
$10,000 SELLER CREDIT TO BUYER! Use this generous credit toward closing costs and/or an interest rate buydown! FHA, VA, and USDA buyers welcome! Hands down, one of the nicest and largest homes in Nesquehoning Borough, offering approximately 3,000 square feet of living space across 16 rooms! Featuring 4–5 bedrooms, a family room, a gathering room, a convenient main-floor bedroom and bathroom, three bedrooms and two bathrooms upstairs, and a lower-level recreation room AND playroom, this home offers incredible space and flexibility. Prepare to be impressed by the gorgeous kitchen featuring new cabinetry, granite countertops, stainless steel appliances and even a built in wine fridge! A stunning floor-to-ceiling fireplace guards the living room, while exquisite light fixtures, brand-new flooring and generous closet space highlight the entire home! There are 3 exquisite bathrooms with tile on the floors, walls, and showers. Everything has been thoughtfully updated! Relax on the covered porch and enjoy the mountain views! Or enjoy the back patio and fenced yard on a warm sunny day! Thinking about a second home? Short term rentals allowed here! Want to be close to the mountains, the lakes, the ski resorts, and the golf courses, but love that small town feel? Skip the Jim Thorpe traffic and come home! What an opportunity to own an extraordinary home with exceptional space, beautiful updates, and a generous seller credit! Showings begin Saturday 11/7 after the open house 11am -1pm!
Property Features
Feature Descriptions
Room Sizes
Local Schools
Listed By / Shown By
Listed By
Agency Name: Castle Gate Realty
Agency Phone: 6103793524
Shown By
Agent Name: Edward Owsik
Agent Phone: (484) 432-6931
Agency Title: Duffy Real Estate, Inc.

Estimate Your Payment
Estimated Payment
$ 2,104.49 per month $1,678.74 Principal & Interest $323.67 Property Tax $102.08 Homeowner's Insurance


2 E Center Street | MLS# PACC2008446
This single family home located at 2 E Center Street, Nesquehoning, PA 18240 is currently listed for sale with an asking price of $350,000. This property was built in 1971 and has 4 bedrooms and 2 full and 1 partial baths with 2995 sq. ft. E Center Street is located within the PANTHER VALLEY school district. Search Nesquehoning real estate on eowsik.duffyrealestate.com today.