

- Edward Owsik
- (484) 432-6931
- Property Search
- Home
- Buyers
- Sellers
- Customer Reviews
- Virtual Market Analysis for Buyers
- Virtual Market Analysis for Sellers
- Customer Reviews
- My HomeFinder
- New Listings
- Elegant Homes
- Virtual Market Analysis
- My Listings
- Valuable Resources
- Calculators
- Open Houses
- Contact Me
- Home
Property Description
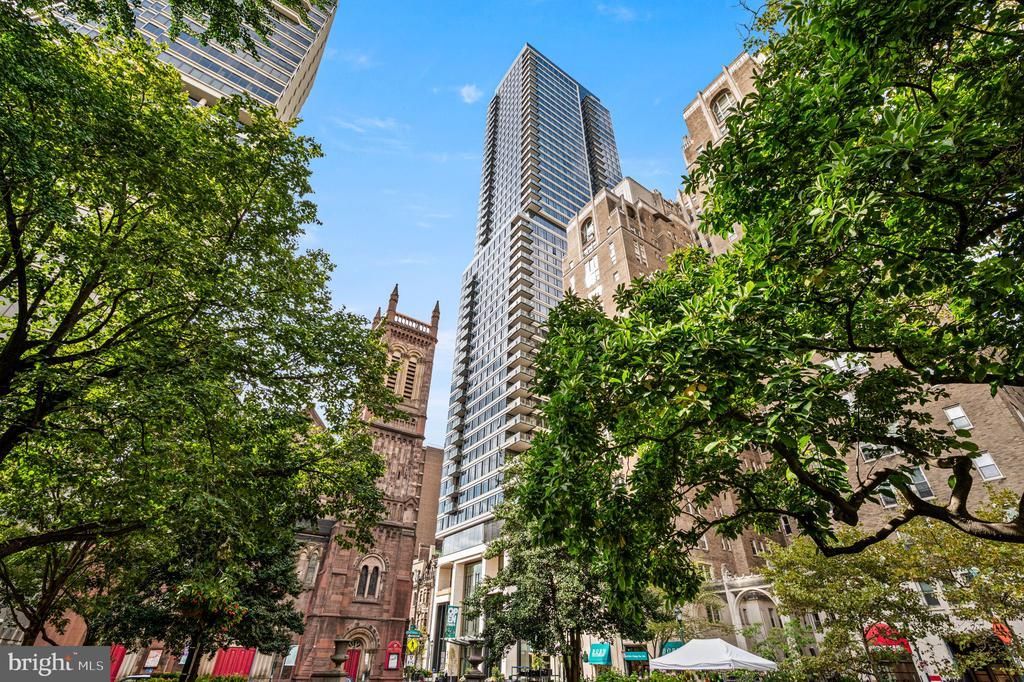
Welcome to The Laurel. Named for Pennsylvania's state flower, The Laurel introduces a lifestyle worthy of this final residential opportunity on prestigious Rittenhouse Square. With hotel-like amenities included for all owners, we offer the carefree enjoyment of city living which includes an indoor and outdoor pool along with a stunning club room and expansive terrace overlooking the Square. The City View Estate: Luxury meets panoramic perfection in this 3-bedroom, 3,622 SF architectural masterpiece. Make a grand entrance through double doors boasting unobstructed northern views. The gourmet kitchen delights with piano-finish fumed eucalyptus millwork, Taj Mahal quartz counters, and east-facing Center City skyline and Delaware River views. Unwind in a lavish primary suite boasting a sitting area, private den, expansive walk-in closet space, and a serene spa bath. Step outside onto your private balcony to savor nightly sunset views. Your guests can enjoy their own private suite with balcony overlooking the Square and spacious bath with double vanities. This home includes 2 parking spaces and private storage.
Property Features
Feature Descriptions
Local Schools
Listed By / Shown By
Listed By
Agency Name: Fusion PHL Realty, LLC
Agency Phone: 2159779777
Shown By
Agent Name: Edward Owsik
Agent Phone: (484) 432-6931
Agency Title: Duffy Real Estate, Inc.

Estimate Your Payment
Estimated Payment
$ 38,722.11 per month $35,968.24 Principal & Interest $566.67 Property Tax $2,187.21 Homeowner's Insurance


1911 Walnut Street, Unit UNIT 4102 | MLS# PAPH2546572
This condo located at 1911 Walnut Street, Unit UNIT 4102, Philadelphia, PA 19103 is currently listed for sale with an asking price of $7,499,000. This property was built in 2022 and has 3 bedrooms and 3 full and 1 partial baths with 3622 sq. ft. Walnut Street, Unit UNIT 4102 is located in the RITTENHOUSE SQUARE subdivision within the THE SCHOOL DISTRICT OF PHILADELPHIA school district. Search RITTENHOUSE SQUARE real estate on eowsik.duffyrealestate.com today.