

- Edward Owsik
- (484) 432-6931
- Property Search
- Home
- Buyers
- Sellers
- Customer Reviews
- Virtual Market Analysis for Buyers
- Virtual Market Analysis for Sellers
- Customer Reviews
- My HomeFinder
- New Listings
- Elegant Homes
- Virtual Market Analysis
- My Listings
- Valuable Resources
- Calculators
- Open Houses
- Contact Me
- Home
Property Description
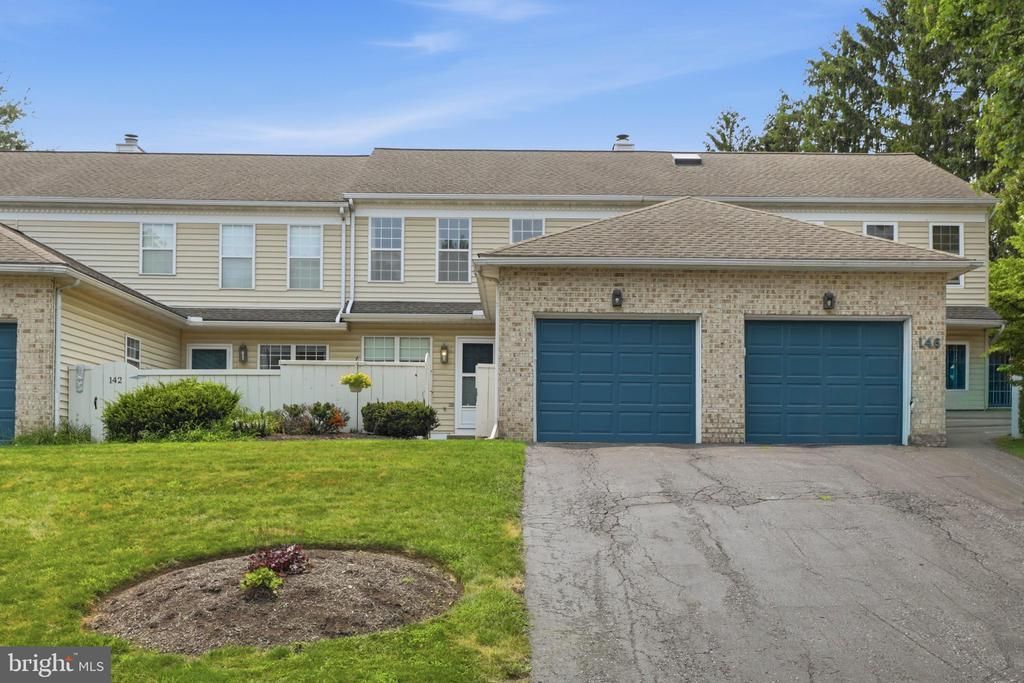
Welcome home to this beautifully maintained 3-bedroom, 1.5-bathroom home in the Hempfield School District! ....This move-in-ready home offers convenience and comfort. As you step inside, you'll find that the kitchen and dining areas flow into the spacious, light-filled living room, which features a cozy, wood-burning fireplace and double set of french doors leading to your patio. all the natural light!..... Upstairs, you'll find a generously sized primary bedroom connected to a full bathroom, as well as two additional bedrooms for family, guests, or an at-home office. Outside, you'll find a private patio perfect for summer evenings or entertaining. Ideally located, it is within minutes of many nearby hospitals and grocery stores. The $210 monthly HOA fee covers lawn maintenance, snow removal, and exterior maintenance - including roof repairs! Come and take a look at this comfortable, cozy, and beautiful home located within the Hempfield School District!
Property Features
Feature Descriptions
Room Sizes
Local Schools
Listed By / Shown By
Listed By
Agency Name: Lusk & Associates Sotheby's International Realty
Agency Phone: 7172919101
Shown By
Agent Name: Edward Owsik
Agent Phone: (484) 432-6931
Agency Title: Duffy Real Estate, Inc.

Estimate Your Payment
Estimated Payment
$ 1,721.03 per month $1,390.48 Principal & Interest $246.00 Property Tax $84.55 Homeowner's Insurance


144 Pinnacle Point Drive | MLS# PALA2091808
This townhouse located at 144 Pinnacle Point Drive, Lancaster, PA 17601 is currently listed for sale with an asking price of $289,900. This property was built in 1987 and has 3 bedrooms and 1 full and 1 partial baths with 1440 sq. ft. Pinnacle Point Drive is located in the HILLTOP subdivision within the HEMPFIELD school district. Search HILLTOP real estate on eowsik.duffyrealestate.com today.