

- Edward Owsik
- (484) 432-6931
- Property Search
- Home
- Buyers
- Sellers
- Customer Reviews
- Virtual Market Analysis for Buyers
- Virtual Market Analysis for Sellers
- Customer Reviews
- My HomeFinder
- New Listings
- Elegant Homes
- Virtual Market Analysis
- My Listings
- Valuable Resources
- Calculators
- Open Houses
- Contact Me
- Home
Property Description
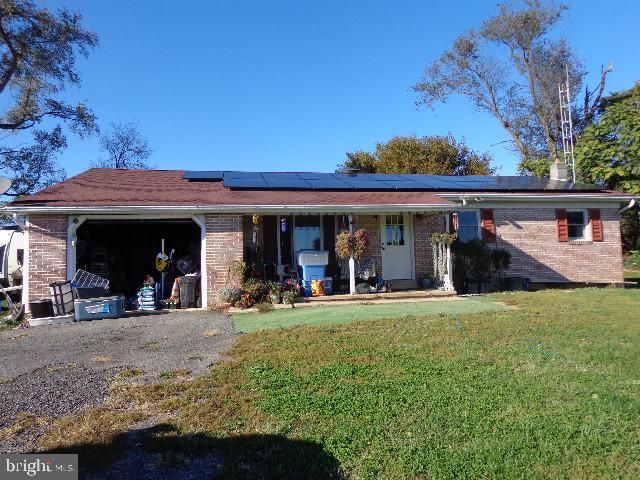
You are invited!!! Open House on Saturday, 11/7 12-3pm. A Horse Lover’s Dream – Country Living at Its Best! Welcome to 1360 Bair Road! If you’ve been dreaming of country living minutes from the Susquehanna River with room for your horses, hobbies, and outdoor adventures, this property is a must-see! Situated on approximately 10 picturesque acres, this property offers the perfect blend of privacy, space, and versatility. The 3-bedroom home provides plenty of room to make yourself comfortable with front and rear porches and an unfinished basement. The barn featuring 6 horse stalls, 1 wash area with a heat lamp hook up, a tack room, tractor storage, large hay storage. The property contains a 90x100 riding ring, 4 fenced pastures and 2 dry pasture lots with hay feeders that creates an ideal setup for equestrian enthusiasts, homestead farmers and a great location to expand your work from home options. There is even a nice size run-in shed. Enjoy the convenience of a private driveway, peaceful surroundings, and plenty of room to roam. Whether you’re looking to accommodate your horses, start your own mini-farm, or simply enjoy the beauty and freedom of country living, this property offers an incredible opportunity. Bring your vision and make this special property your own! Conveniently located to Harrisburg Airport, York, Hershey and Lancaster.
Property Features
Feature Descriptions
Local Schools
Listed By / Shown By
Listed By
Agency Name: Samson Properties
Agency Phone: 7175970005
Shown By
Agent Name: Edward Owsik
Agent Phone: (484) 432-6931
Agency Title: Duffy Real Estate, Inc.

Estimate Your Payment
Estimated Payment
$ 2,689.10 per month $2,038.47 Principal & Interest $526.67 Property Tax $123.96 Homeowner's Insurance


1360 Bair Road | MLS# PALA2097884
This single family home located at 1360 Bair Road, Bainbridge, PA 17502 is currently listed for sale with an asking price of $425,000. This property was built in 1989 and has 3 bedrooms and 1 full baths with 1246 sq. ft. Bair Road is located within the ELIZABETHTOWN AREA school district. Search Bainbridge real estate on eowsik.duffyrealestate.com today.