

- Edward Owsik
- (484) 432-6931
- Property Search
- Home
- Buyers
- Sellers
- Customer Reviews
- Virtual Market Analysis for Buyers
- Virtual Market Analysis for Sellers
- Customer Reviews
- My HomeFinder
- New Listings
- Elegant Homes
- Virtual Market Analysis
- My Listings
- Valuable Resources
- Calculators
- Open Houses
- Contact Me
- Home
Property Description
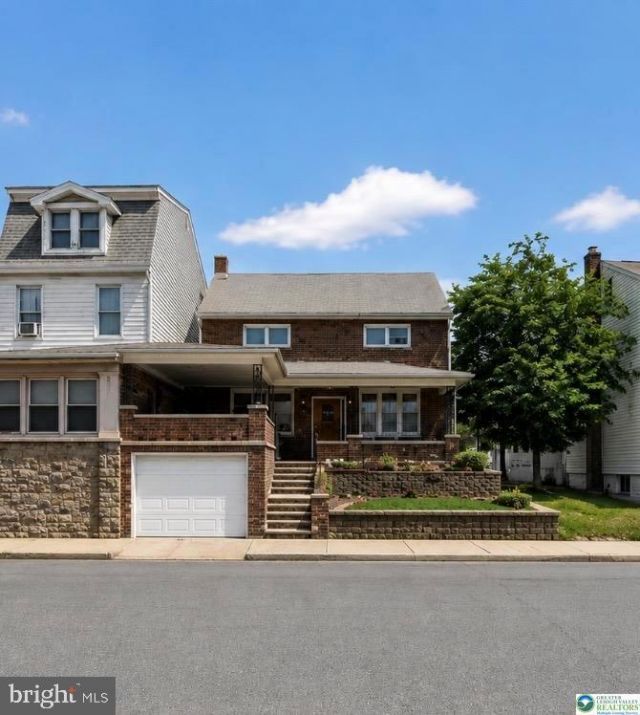
Welcome to 128 North Street, Minersville! This charming detached brick home offers timeless character, generous living space, and plenty of potential. Relax and unwind on the inviting covered front porch—the perfect spot to enjoy your morning coffee or greet guests. Step inside to a spacious living room featuring beautiful original hardwood floors and large windows that fill the home with natural light. The generously sized kitchen provides ample space for cooking, dining, and entertaining. Upstairs, you'll find large bedrooms and a full bathroom, offering comfortable accommodations for family or guests. The basement provides abundant storage space and includes convenient access to the built-in garage. You'll also find an additional shower, toilet, and sink, adding extra functionality to the home. Coal delivery is conveniently made directly into the basement. Outside, the backyard offers just the right amount of space for relaxing, gardening, or entertaining without overwhelming maintenance.
Property Features
Feature Descriptions
Room Sizes
Local Schools
Listed By / Shown By
Listed By
Agency Name: Coldwell Banker Hearthside - Bethlehem
Agency Phone: 6109369953
Shown By
Agent Name: Edward Owsik
Agent Phone: (484) 432-6931
Agency Title: Duffy Real Estate, Inc.

Estimate Your Payment
Estimated Payment
$ 1,030.80 per month $814.91 Principal & Interest $166.33 Property Tax $49.55 Homeowner's Insurance


128 N North Street | MLS# PASK2028524
This single family home located at 128 N North Street , Minersville, PA 17954 is currently listed for sale with an asking price of $169,900. This property was built in 1880 and has 4 bedrooms and 1 full baths with 1584 sq. ft. N North Street is located within the MINERSVILLE AREA school district. Search Minersville real estate on eowsik.duffyrealestate.com today.