

- Edward Owsik
- (484) 432-6931
- Property Search
- Home
- Buyers
- Sellers
- Customer Reviews
- Virtual Market Analysis for Buyers
- Virtual Market Analysis for Sellers
- Customer Reviews
- My HomeFinder
- New Listings
- Elegant Homes
- Virtual Market Analysis
- My Listings
- Valuable Resources
- Calculators
- Open Houses
- Contact Me
- Home
Property Description
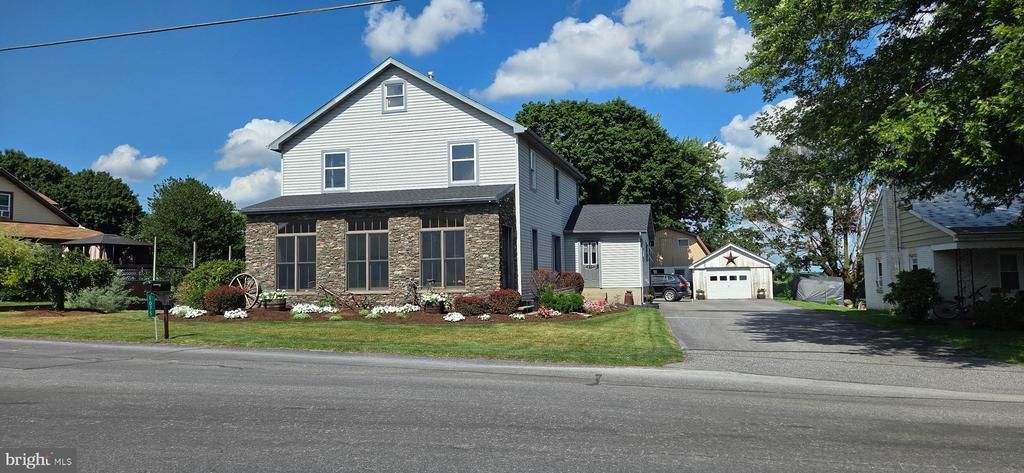
Nestled on .38 acres is a 2 story well maintained home featuring 5 bedroom and 1 1/2 bath with kitchen, dining area, living room, laundry room and a full sun porch to relax. The house features gas heat, vinyl windows, new roof in 2025 with a large maintenance free deck in aluminum railing. Property also includes a 2 story 22' x 24' horse barn with a 16' x 20' attached garage with 2 garage doors. Property has blacktop driveway, beautiful landscaping, large back yard and garden area. Onsite well, public sewer, solar and air compressor system included!
Property Features
Feature Descriptions
Room Sizes
Local Schools
Listed By / Shown By
Listed By
Agency Name: Beiler-Campbell Realtors-Quarryville
Agency Phone: 7177868000
Shown By
Agent Name: Edward Owsik
Agent Phone: (484) 432-6931
Agency Title: Duffy Real Estate, Inc.

Estimate Your Payment
Estimated Payment
$ 2,153.83 per month $1,769.87 Principal & Interest $276.33 Property Tax $107.63 Homeowner's Insurance


1075 Georgetown Road | MLS# PALA2091676
This single family home located at 1075 Georgetown Road, Paradise, PA 17562 is currently listed for sale with an asking price of $369,000. This property was built in 1927 and has 5 bedrooms and 1 full and 1 partial baths with 2399 sq. ft. Georgetown Road is located in the GEORGETOWN subdivision within the SOLANCO school district. Search GEORGETOWN real estate on eowsik.duffyrealestate.com today.